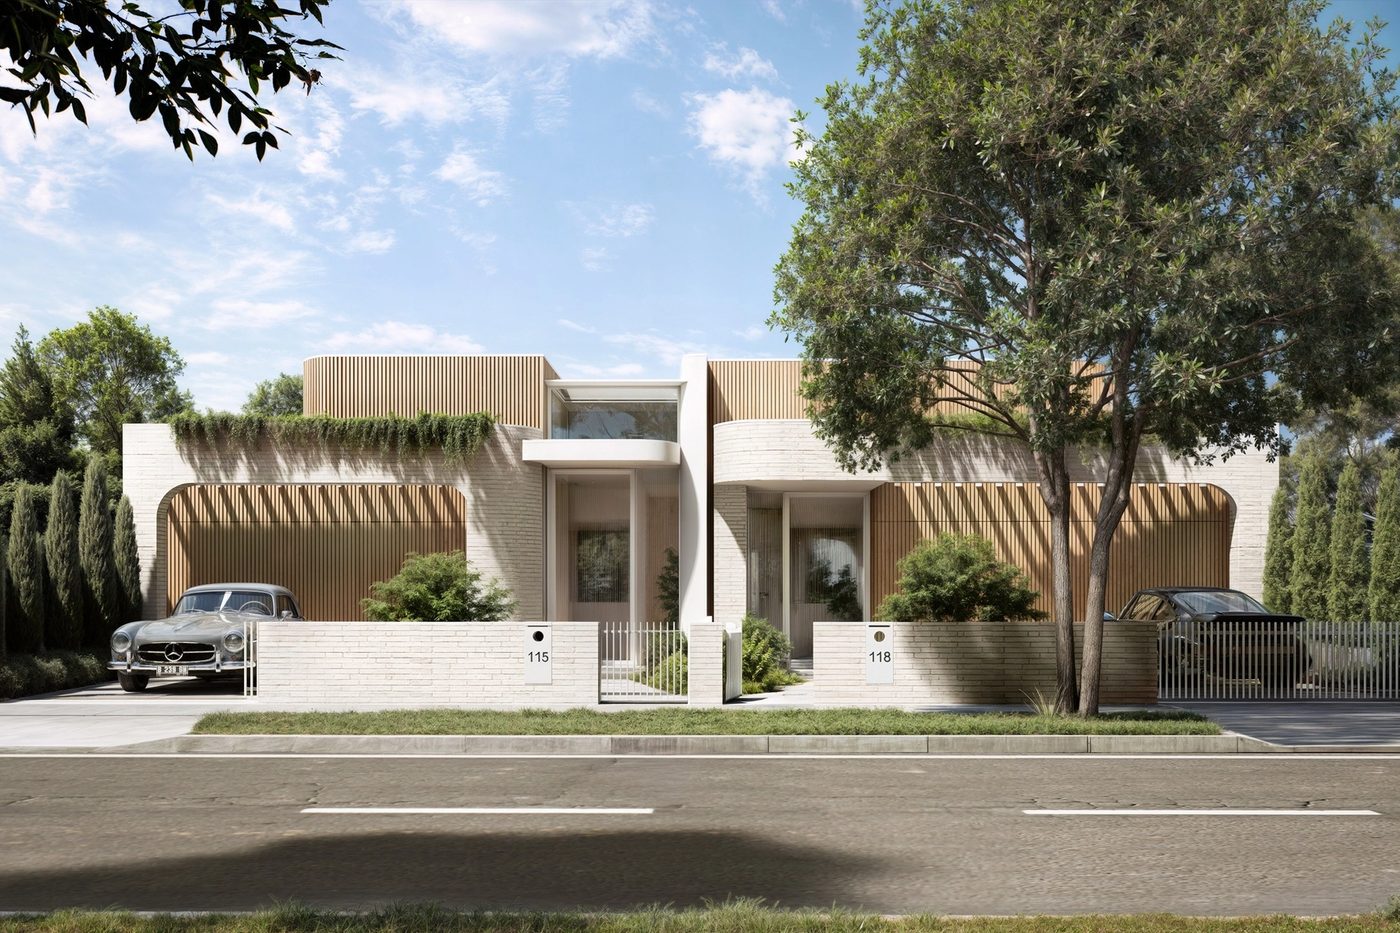
118 Ford Street
Two homes, 4 bed, 2 bath, 2 car garage
4.2m lounge ceilings and a handmade brick façade.
View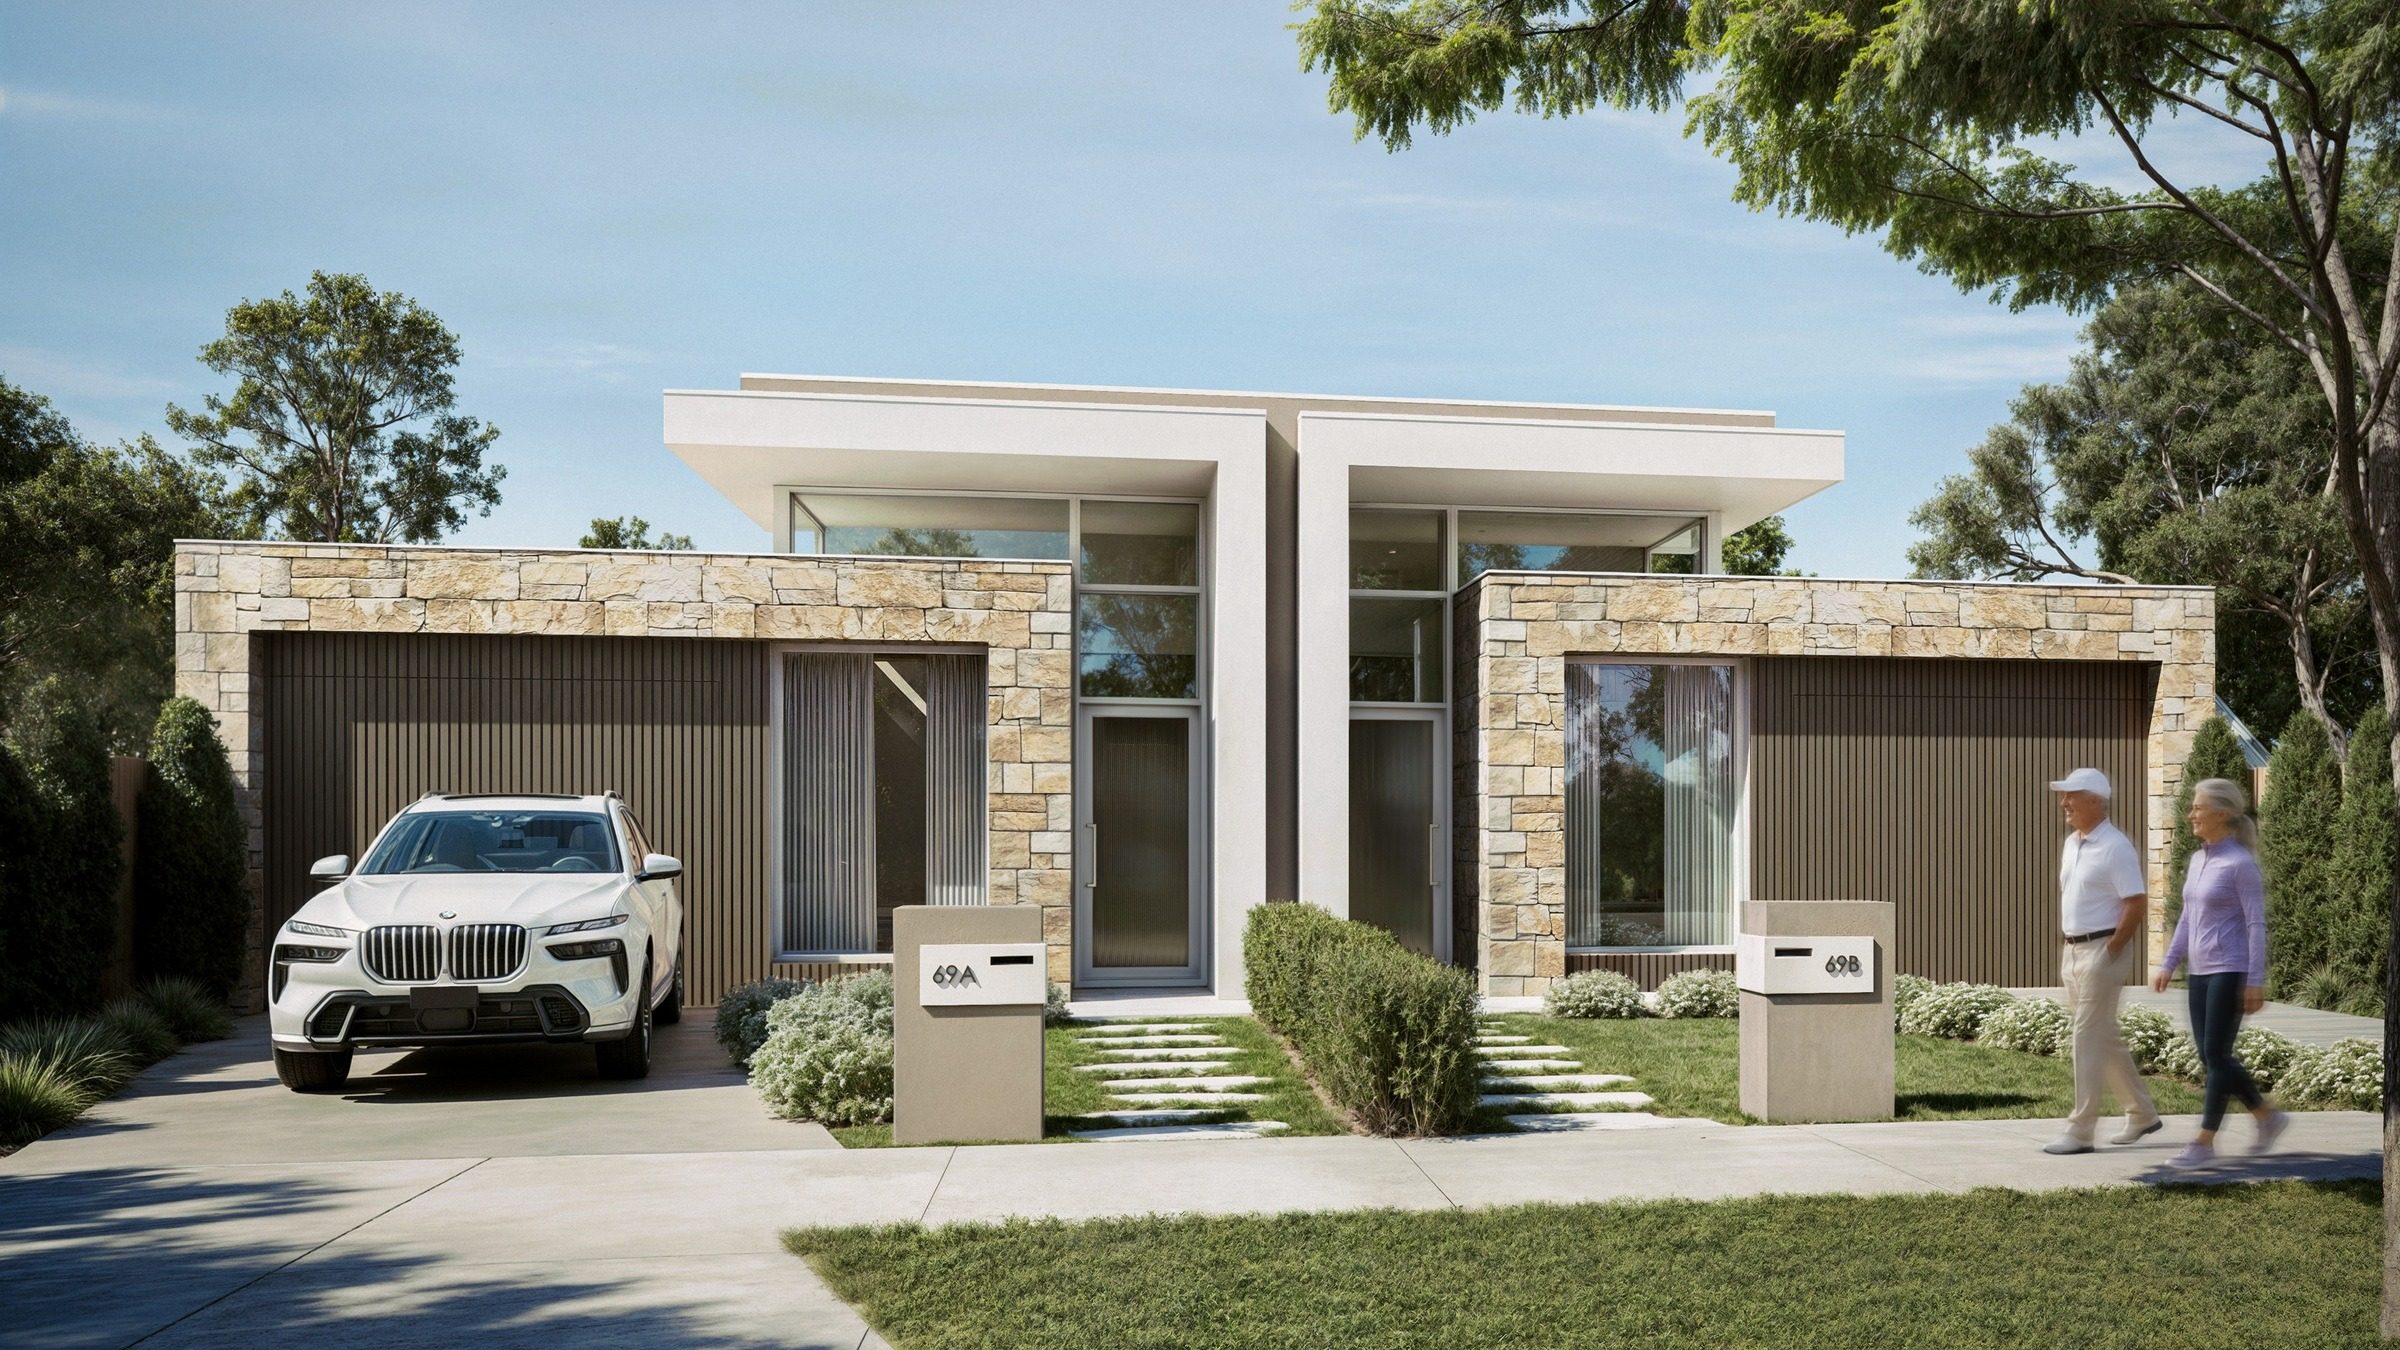
Designed around the ease and elegance of luxury single-level living, these beautifully considered residences at 69 Jellicoe Street offer an exceptional sense of space, light and architectural refinement.
At the heart of each home, expansive open-plan living and dining areas are enhanced by impressive 3.6-metre ceilings and a striking glazed roof, drawing natural light deep into the interiors and creating a wonderful feeling of openness. Living spaces flow effortlessly to private alfresco areas, extending the home outdoors for relaxed everyday living and entertaining.
Three bedrooms are complemented by two bathrooms and a dedicated study, with the primary suite enjoying its own private ensuite and built-in storage. A secure single-car garage plus off-street parking completes the offering.
With everything conveniently arranged across one level, these residences are particularly appealing for downsizers and couples seeking sophisticated, low-maintenance living without compromising on space, light or design.
A rare combination of architectural impact, effortless accessibility and contemporary luxury in sought-after Ivanhoe.
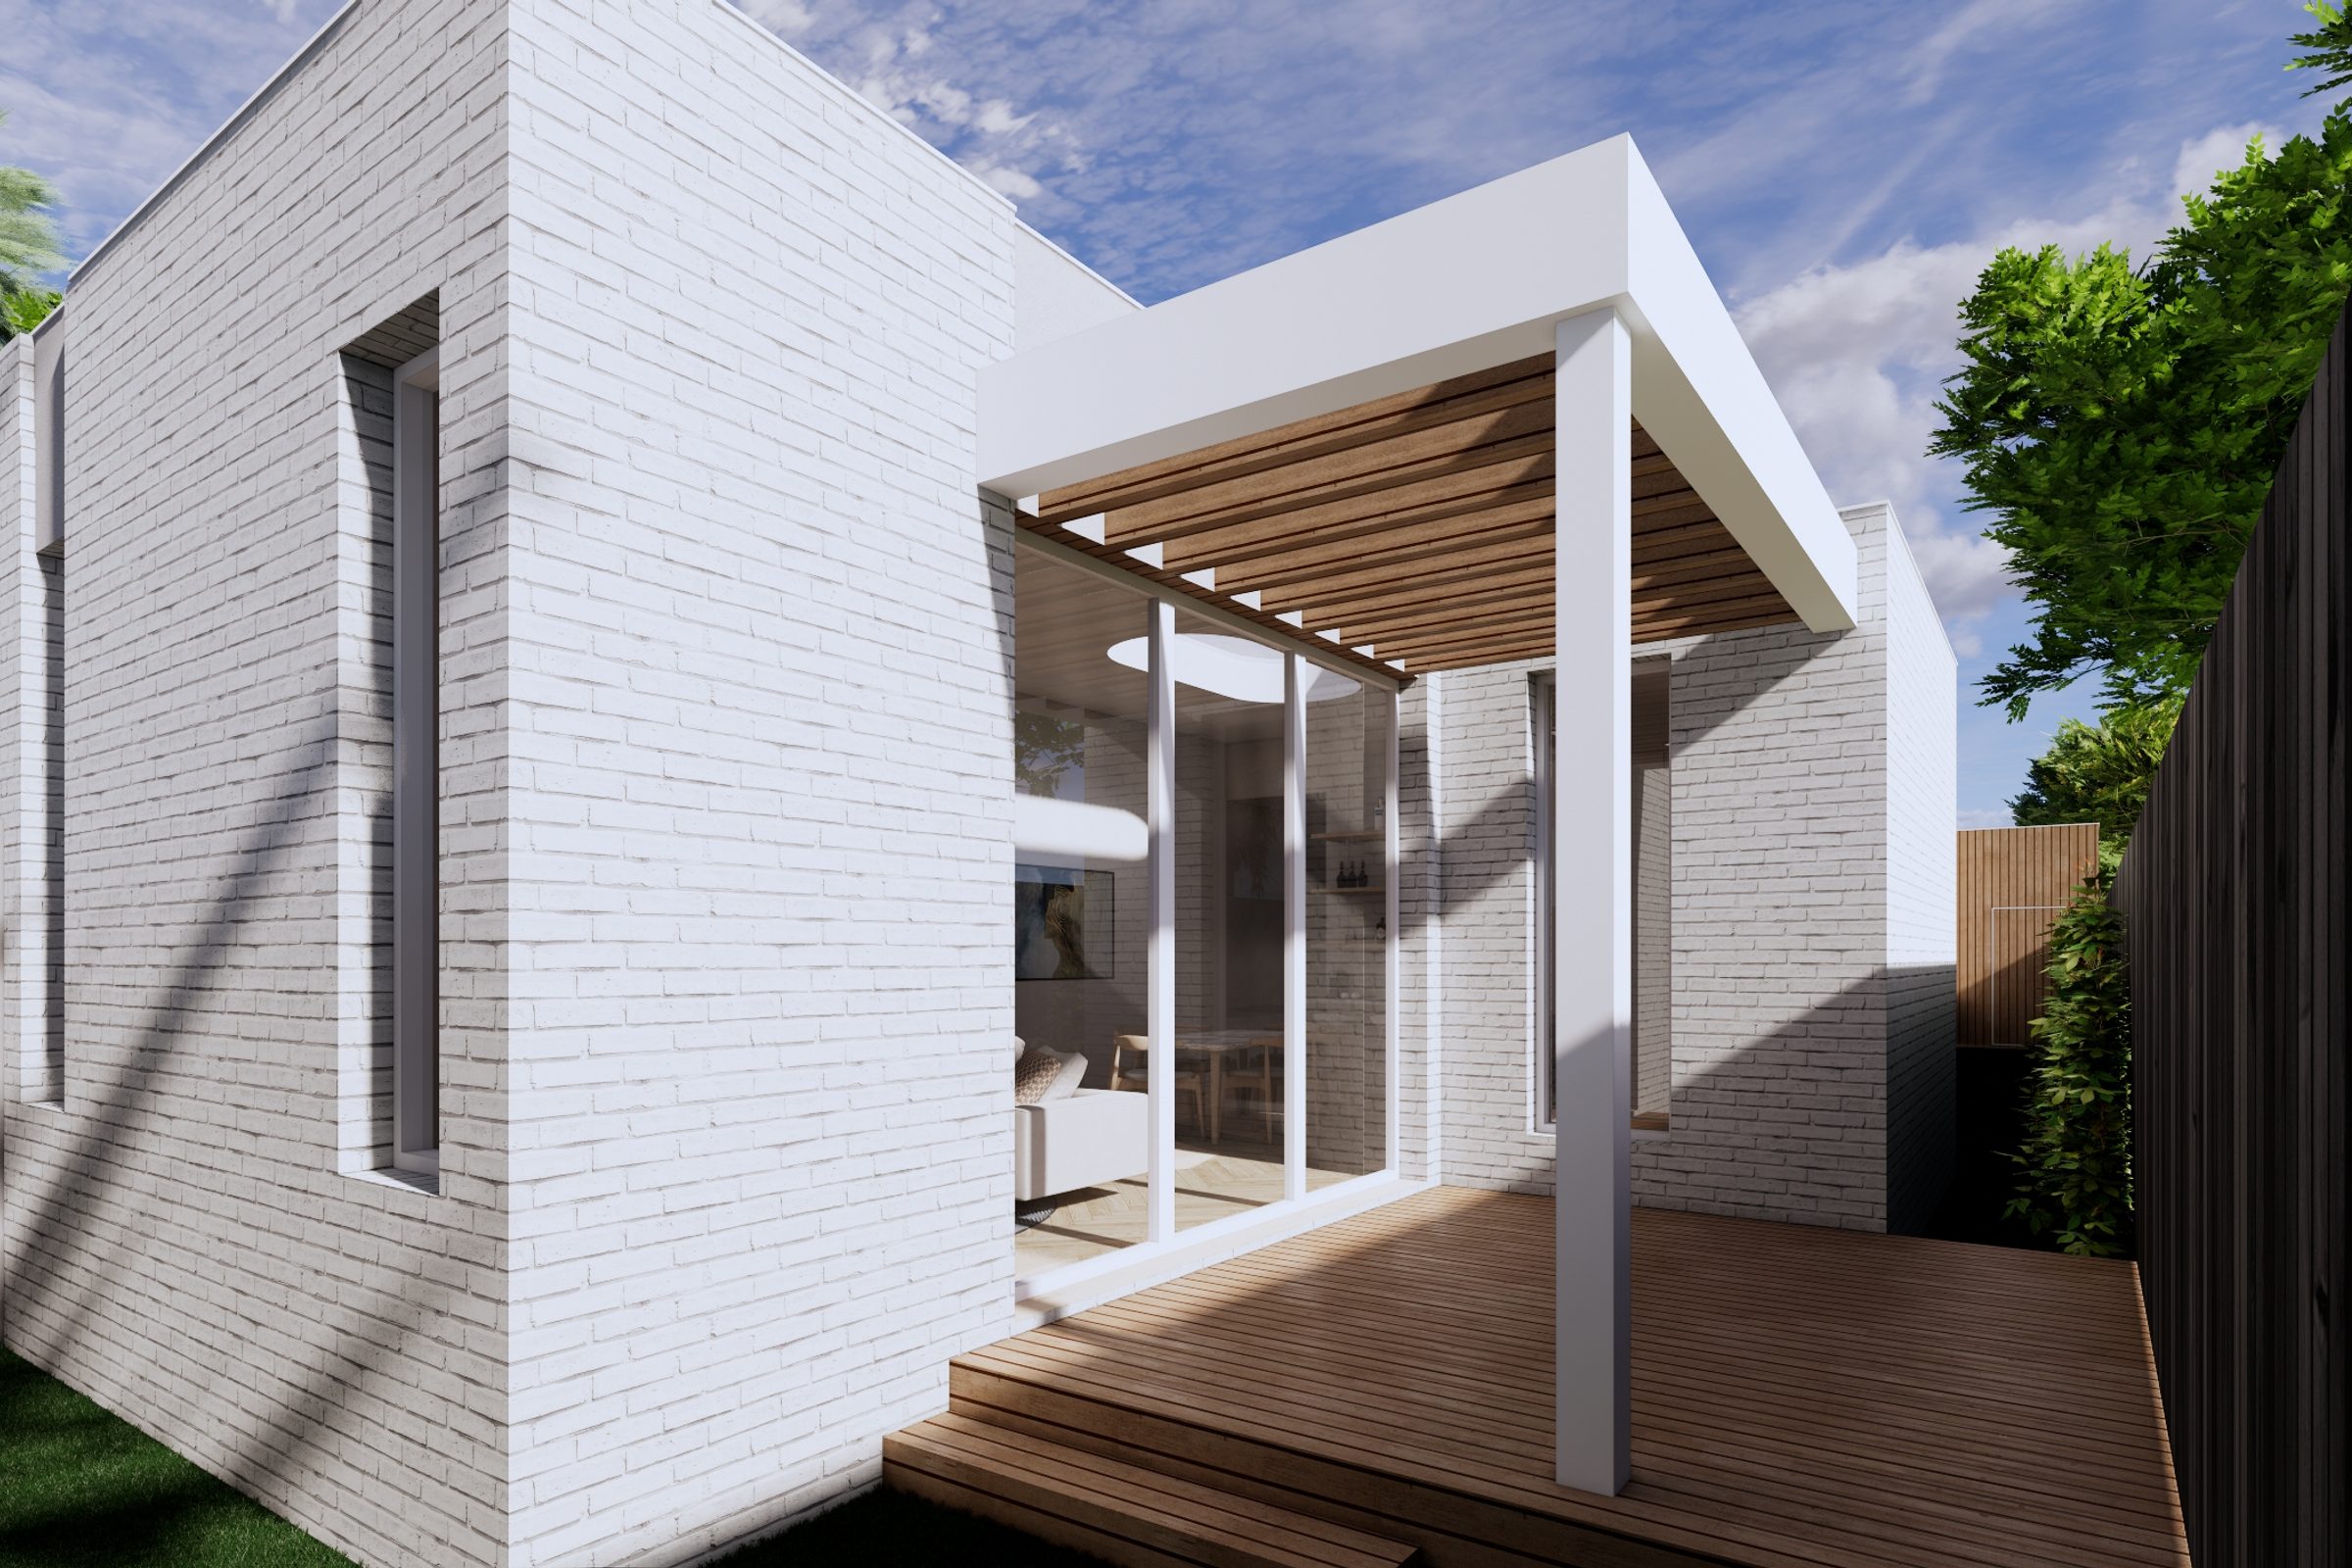
Floor plans by Ikonomidis Design Studio
Floor plans by Ikonomidis Design Studio
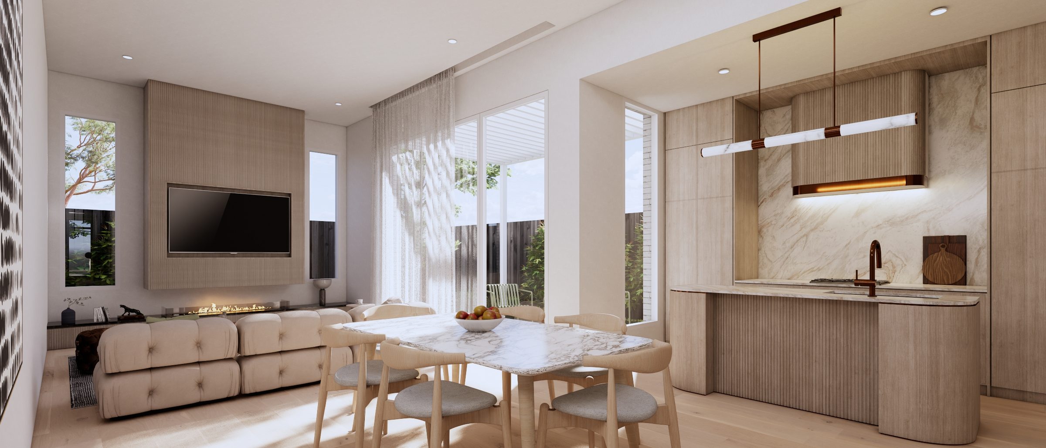
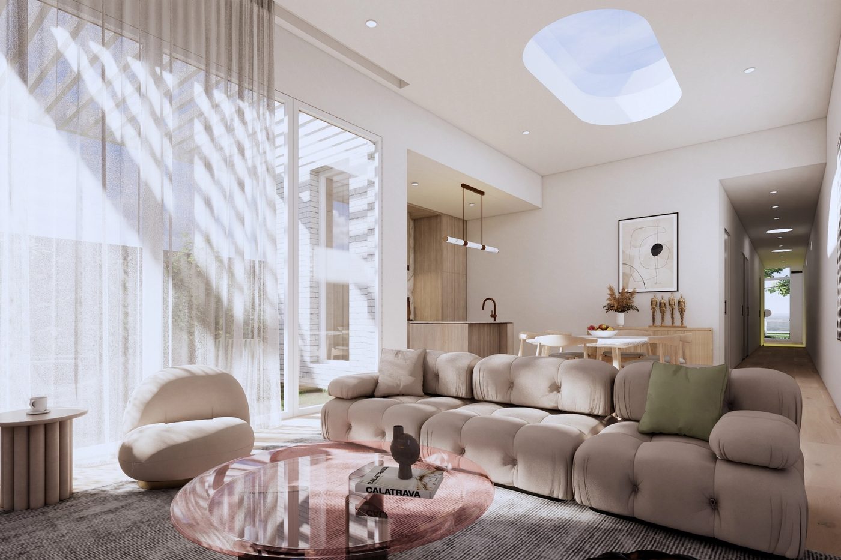
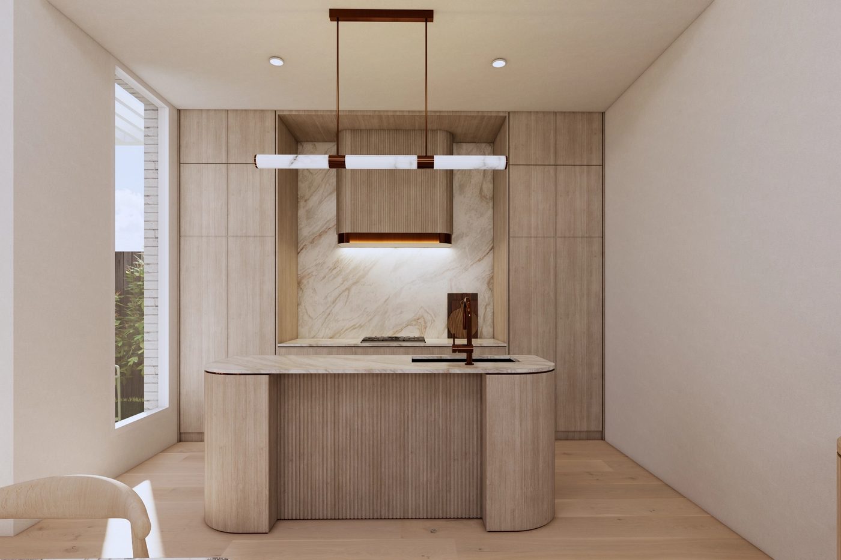
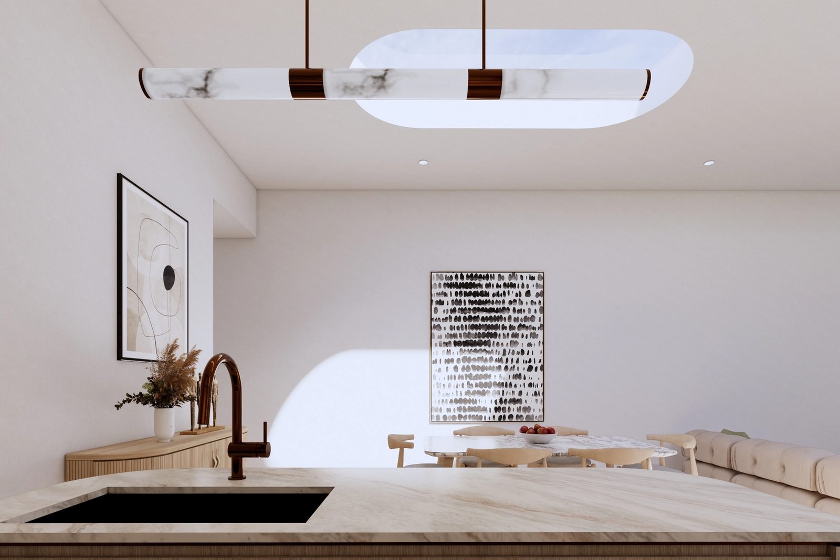
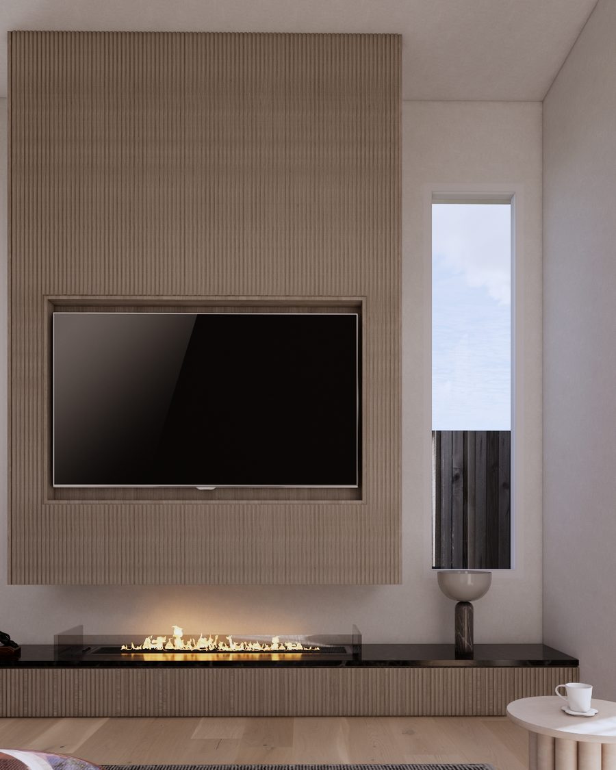
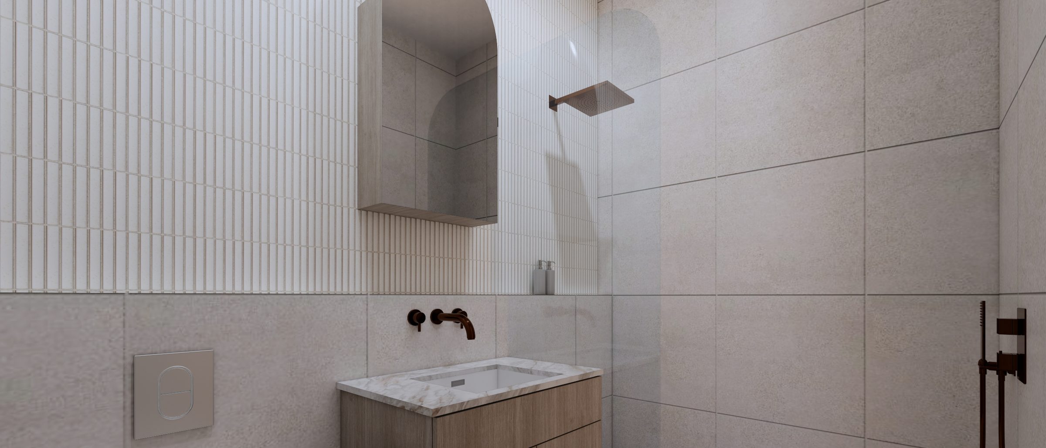
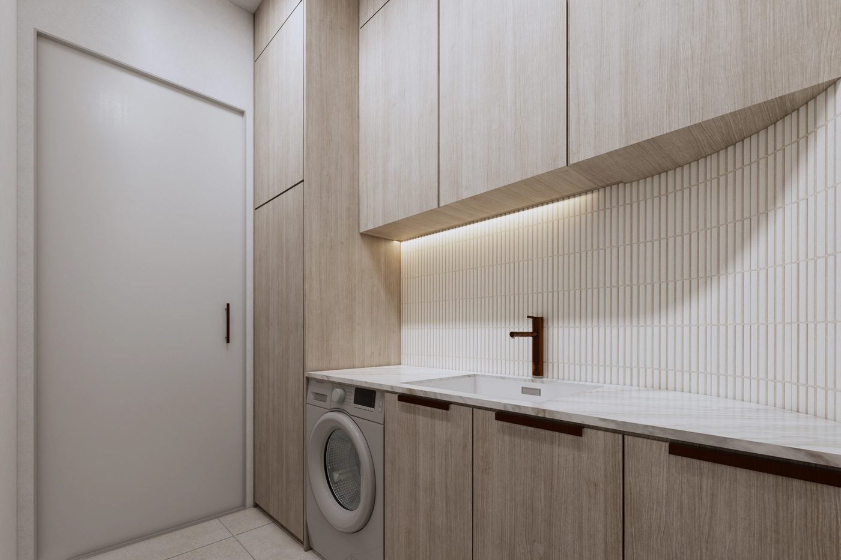
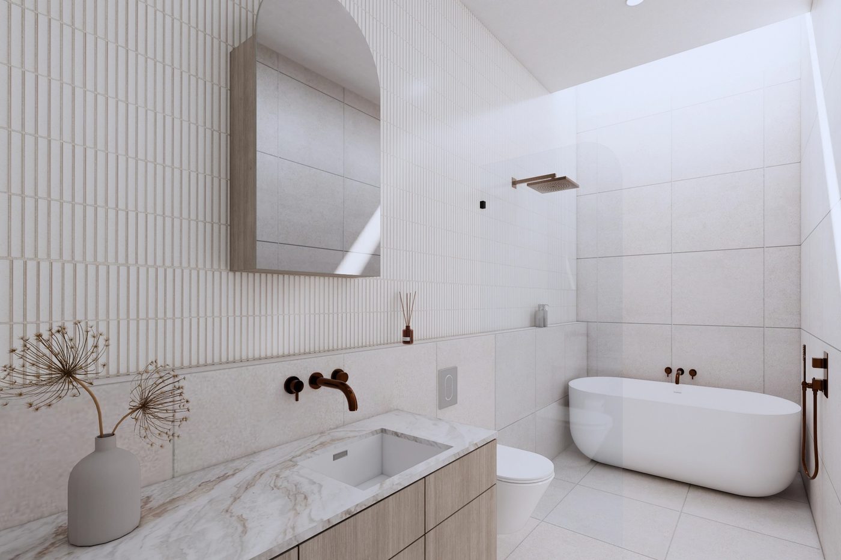
Artist impressions by RP Images and Ikonomidis Design Studio
Two homes, 4 bed, 2 bath, 2 car garage
4.2m lounge ceilings and a handmade brick façade.
View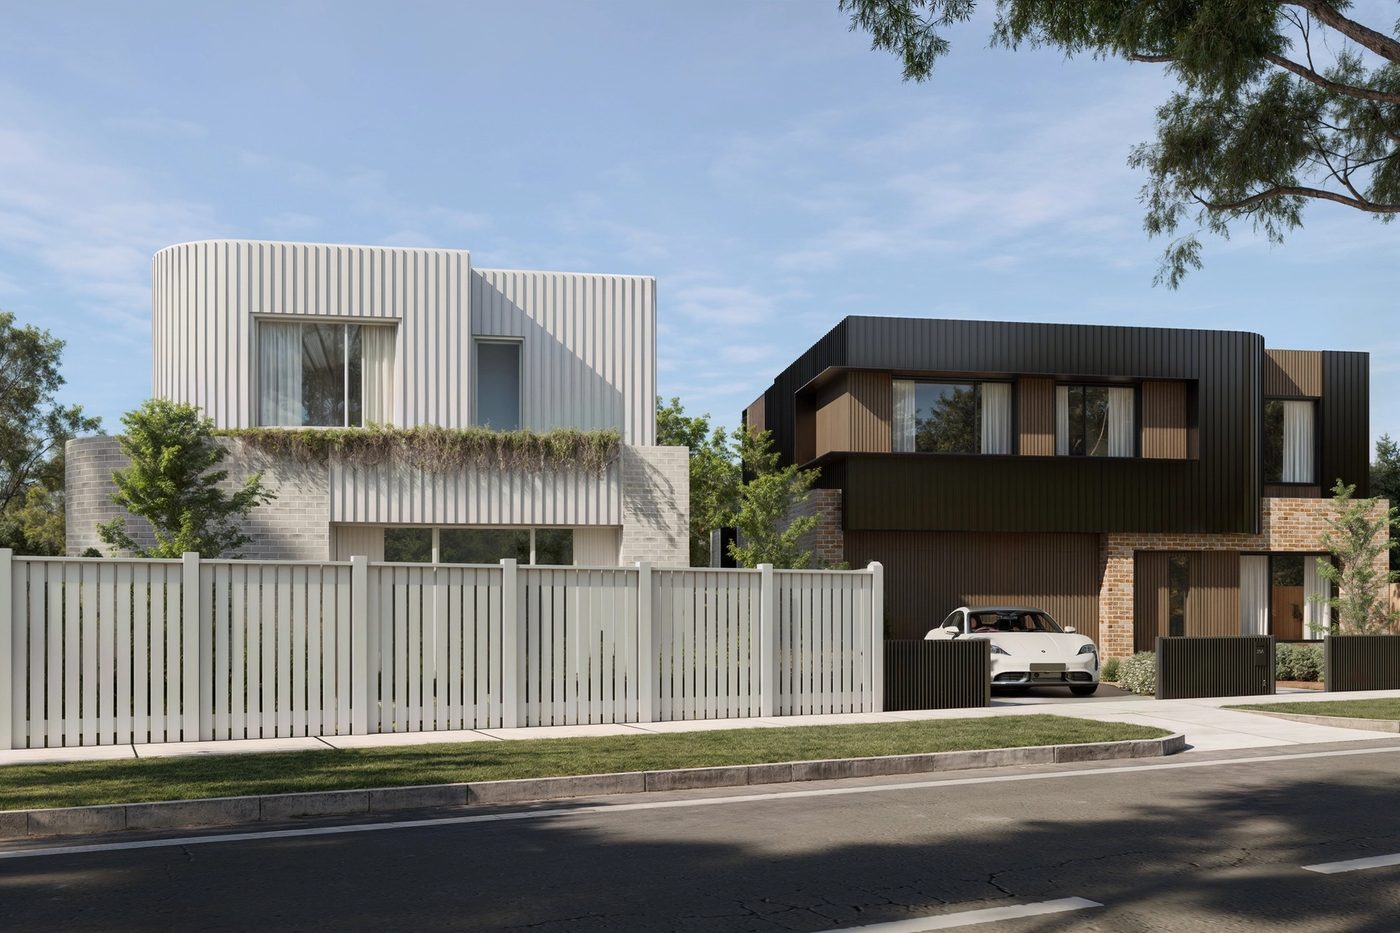
Two homes, 4 bed, 3 bath, 2 car garage
Individual two-storey homes with parkside views.
View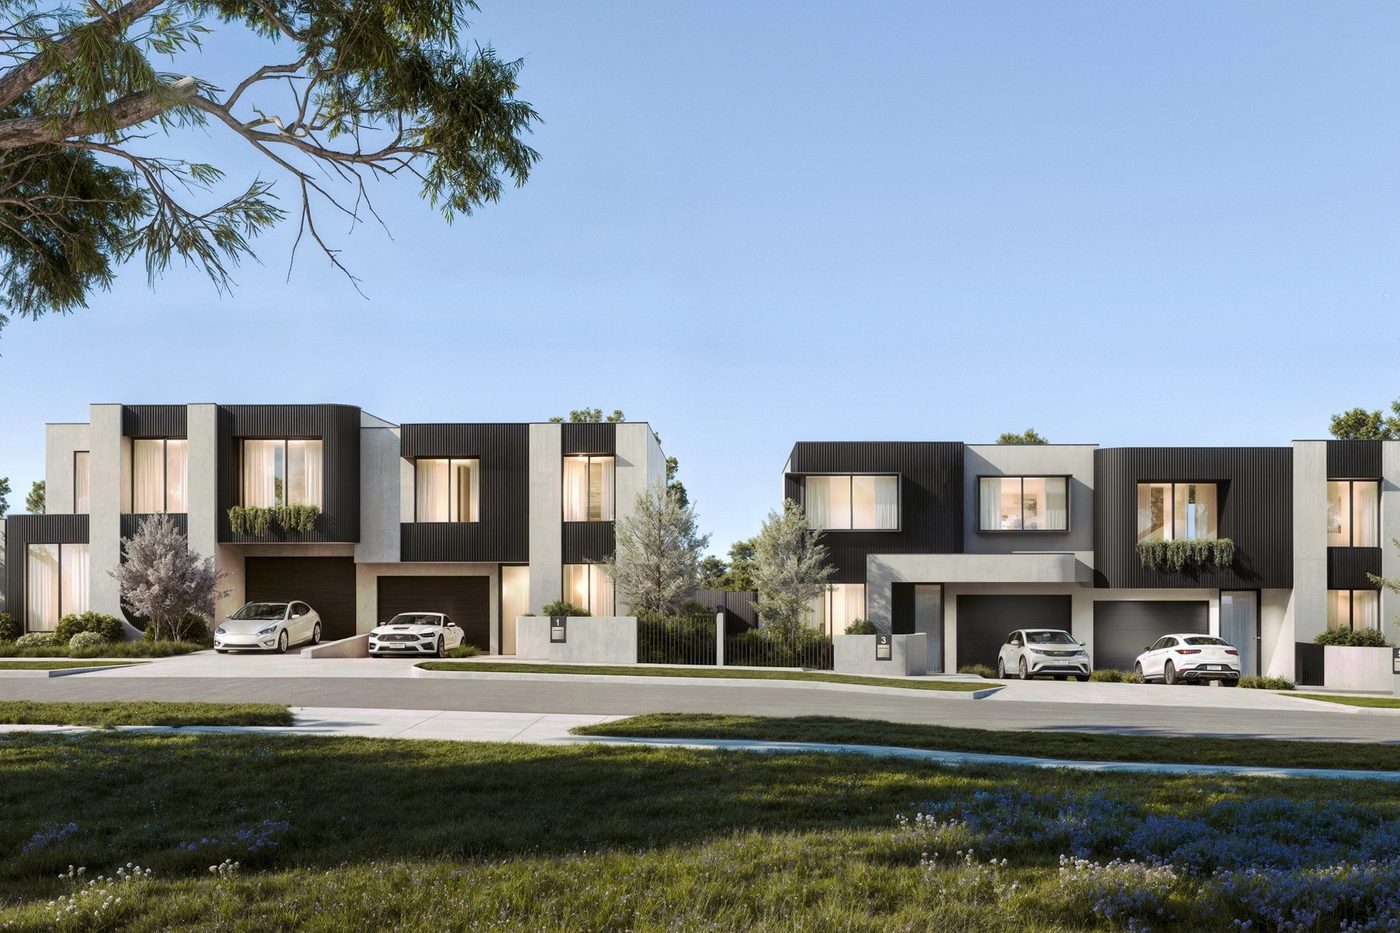
Four homes, 4 bed, 3 bath, 1 car garage
City skyline views, each on its own street address.
View