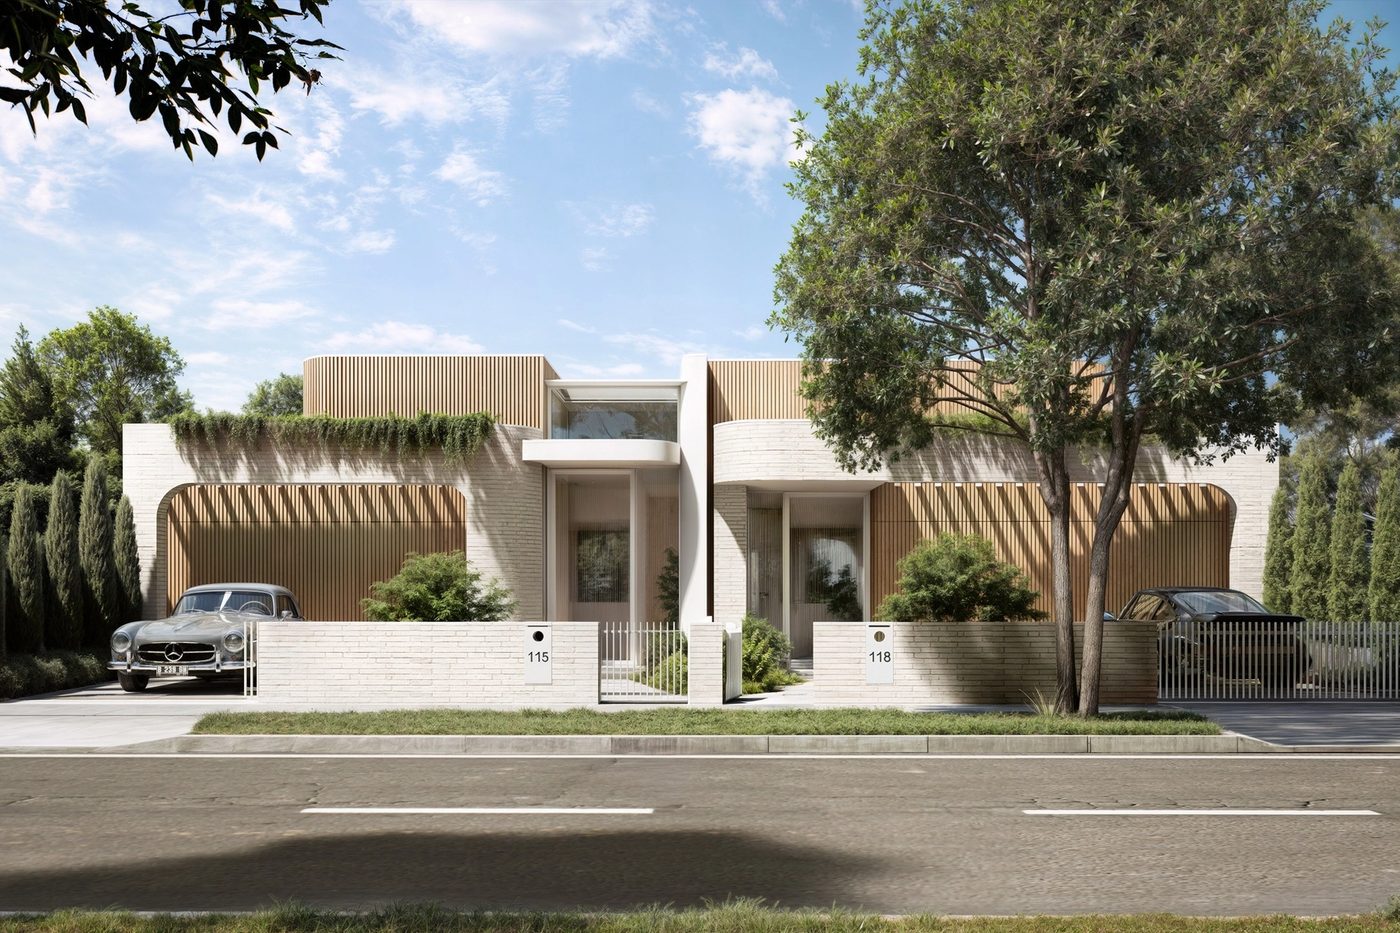
118 Ford Street
Two homes, 4 bed, 2 bath, 2 car garage
4.2m lounge ceilings and a handmade brick façade.
View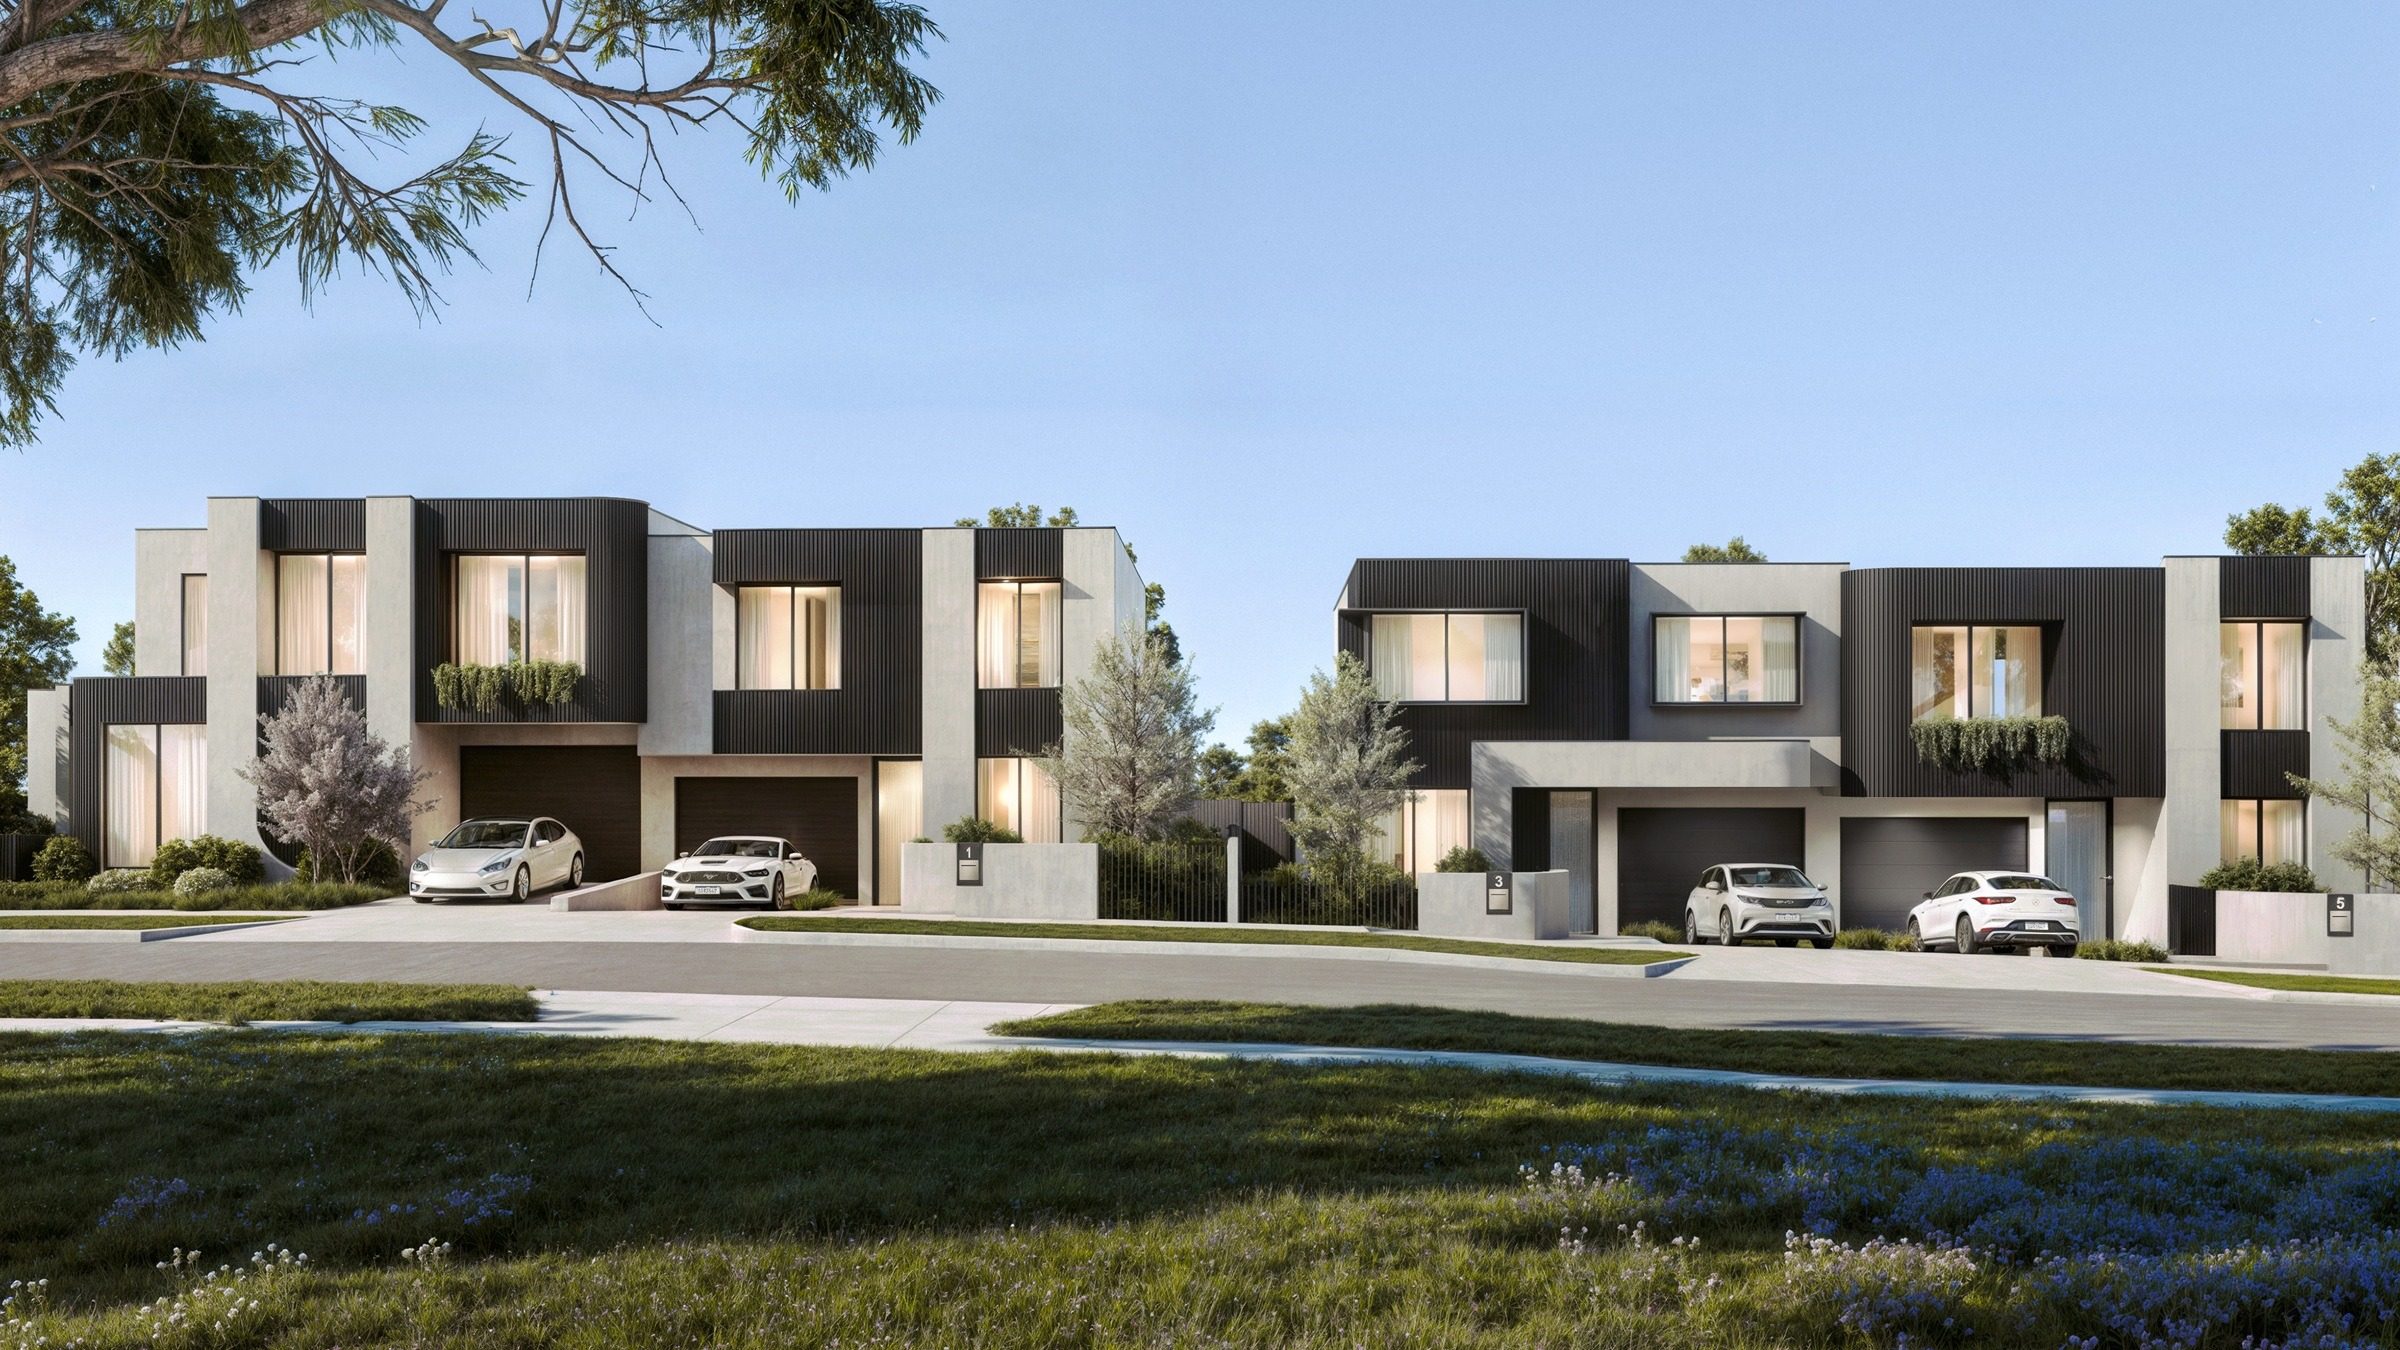
Ideally positioned in one of Ivanhoe's highest residential pockets and offering city skyline views, these sophisticated two-storey residences will sit directly opposite a yet to be constructed 2,000m² public park, creating a rare sense of space and greenery while placing Ivanhoe and Heidelberg Villages, shops, cafés, hospitals and schools all within easy reach.
Thoughtfully designed for modern family living, each residence features spacious open-plan living and dining areas flowing to private alfresco zones, four bedrooms, three bathrooms and a versatile retreat on the second level. A guest suite sits on the ground floor, and the primary bedroom offers a private ensuite and walk-in robe. A secure single-car garage and extra off-street parking provide added convenience.
Combining contemporary design, generous accommodation and an enviable position opposite expansive new parkland, these residences present an exceptional opportunity to enjoy a connected yet relaxed Ivanhoe lifestyle.
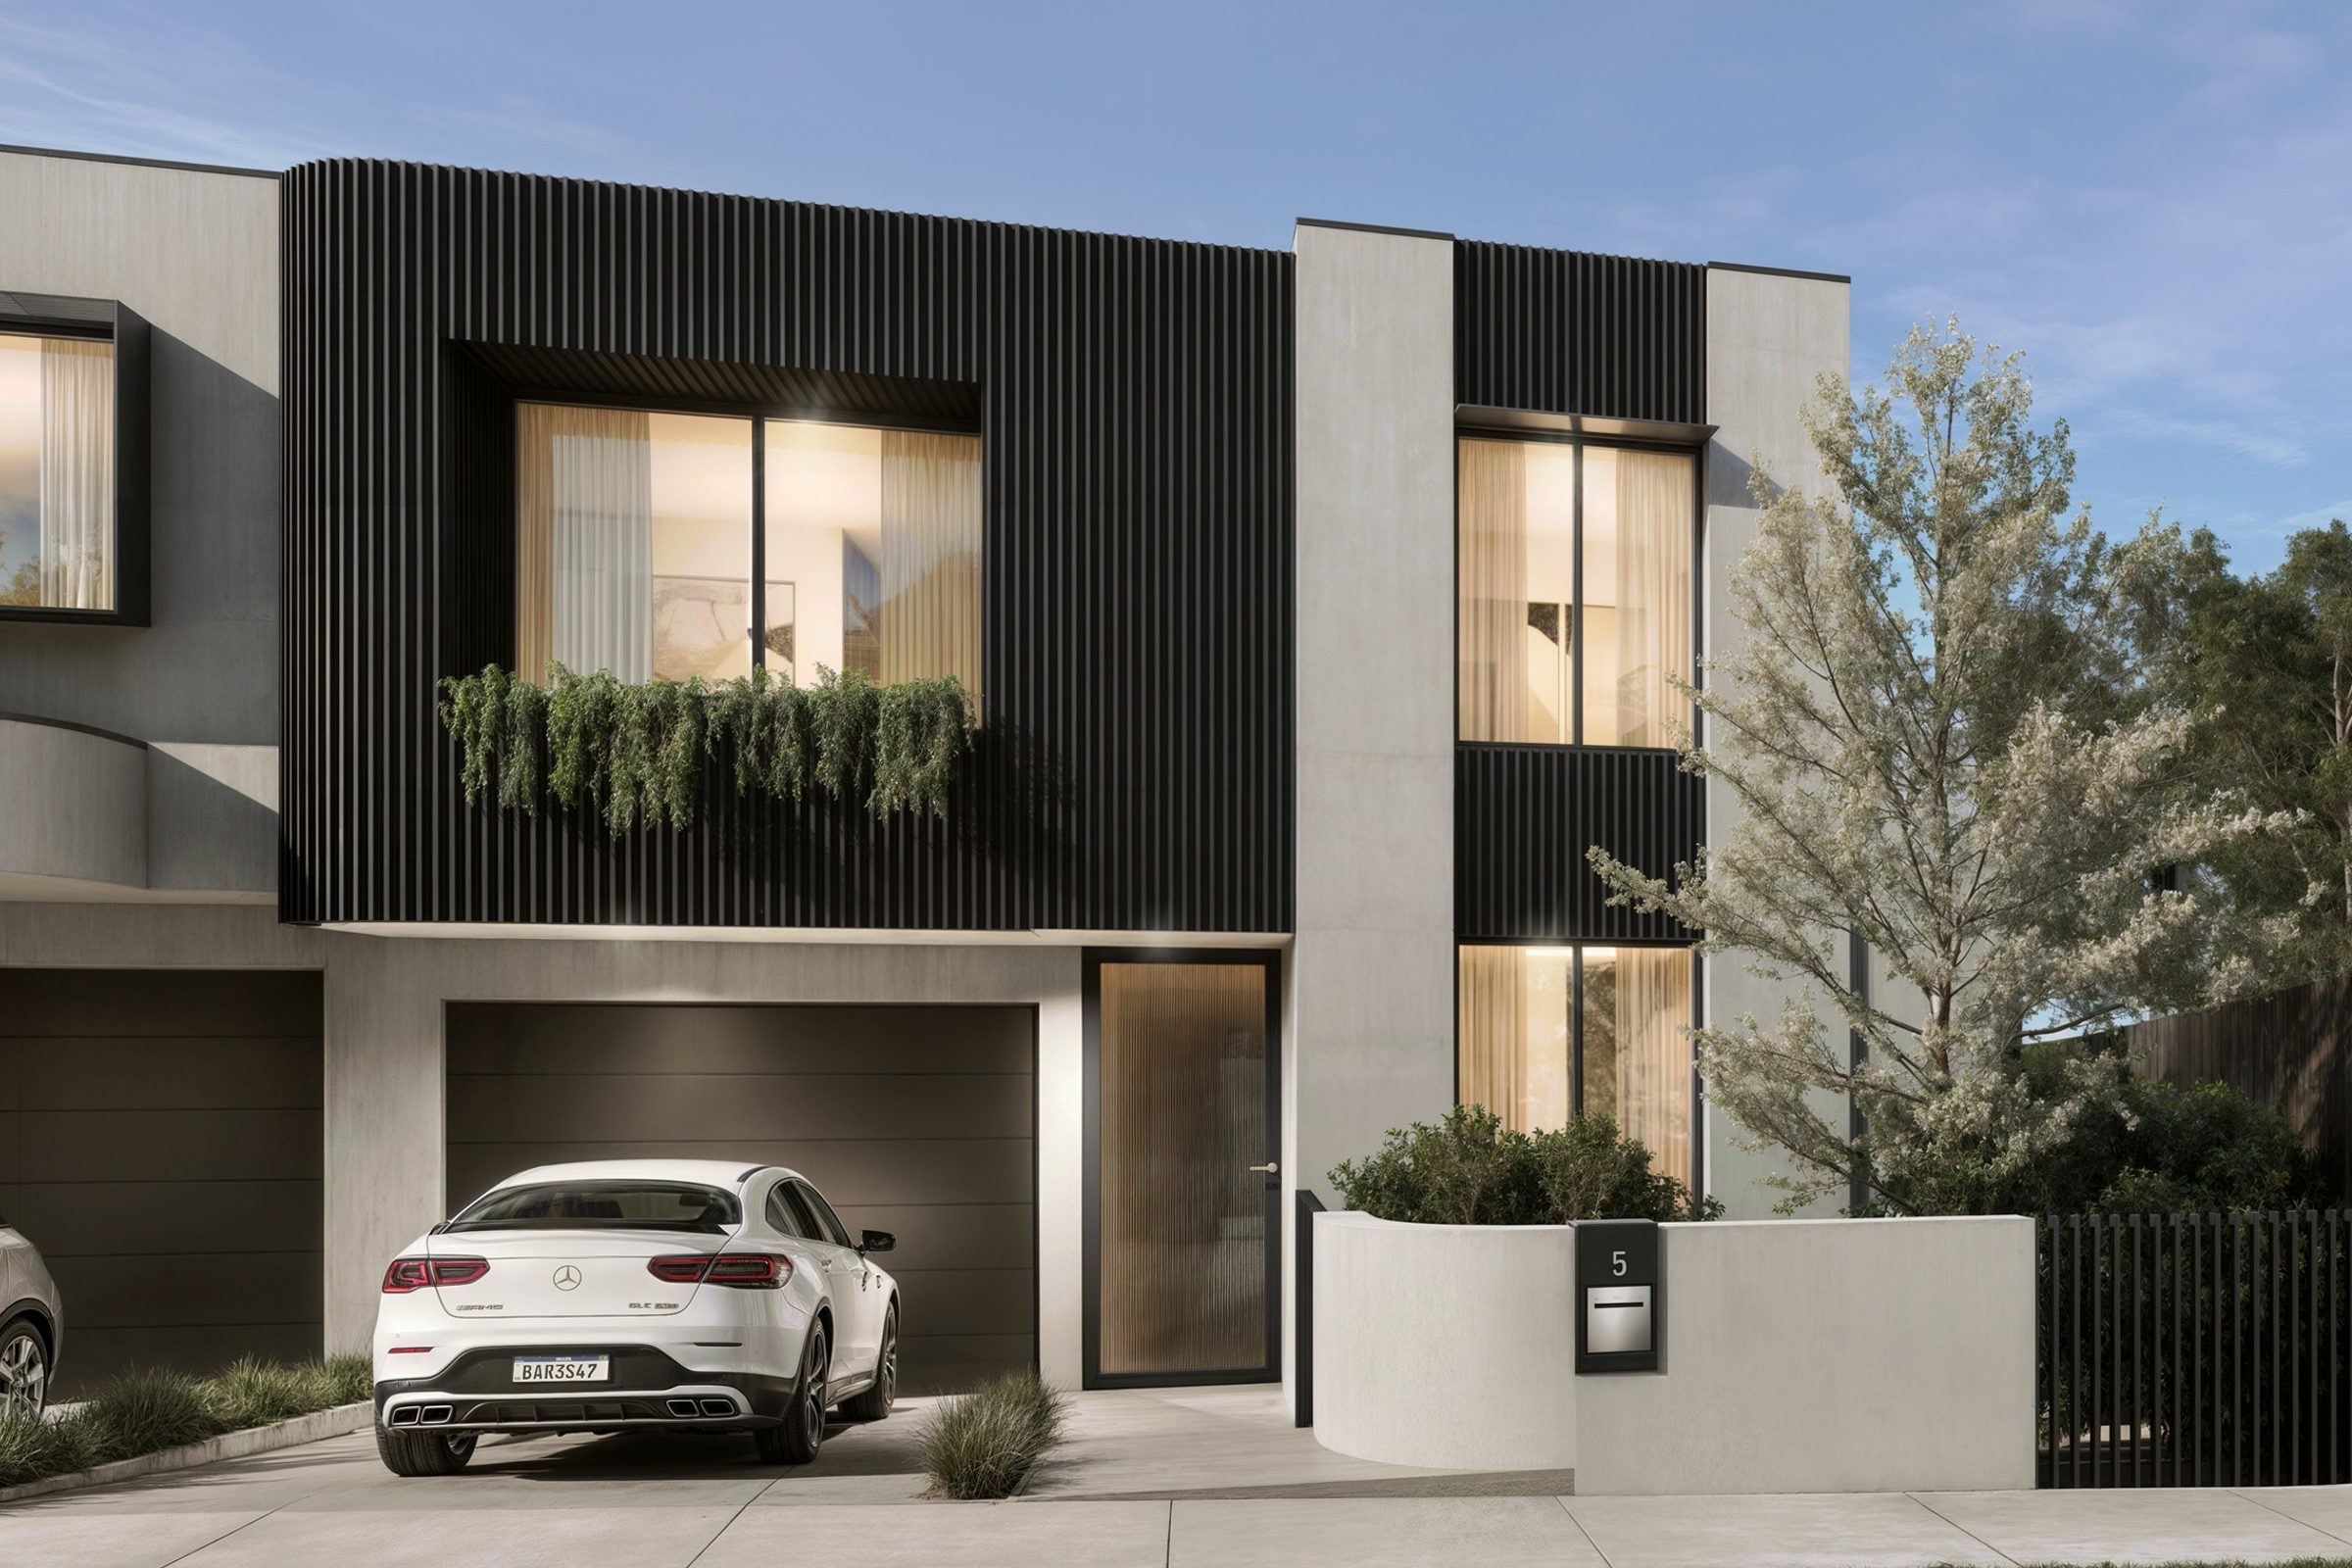
Floor plans by Ikonomidis Design Studio
Floor plans by Ikonomidis Design Studio
Floor plans by Ikonomidis Design Studio
The largest of the four has a wider kitchen and a larger retreat.
Floor plans by Ikonomidis Design Studio
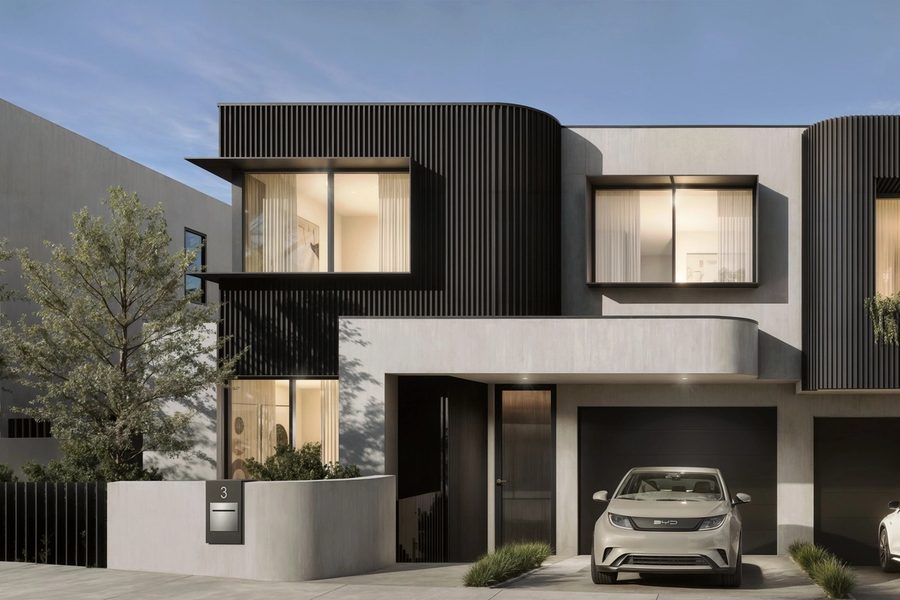
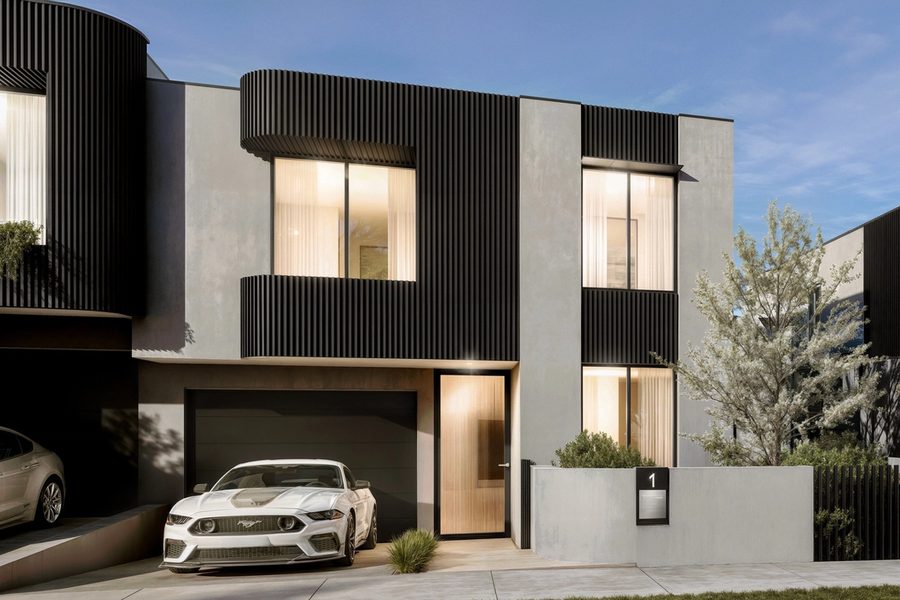
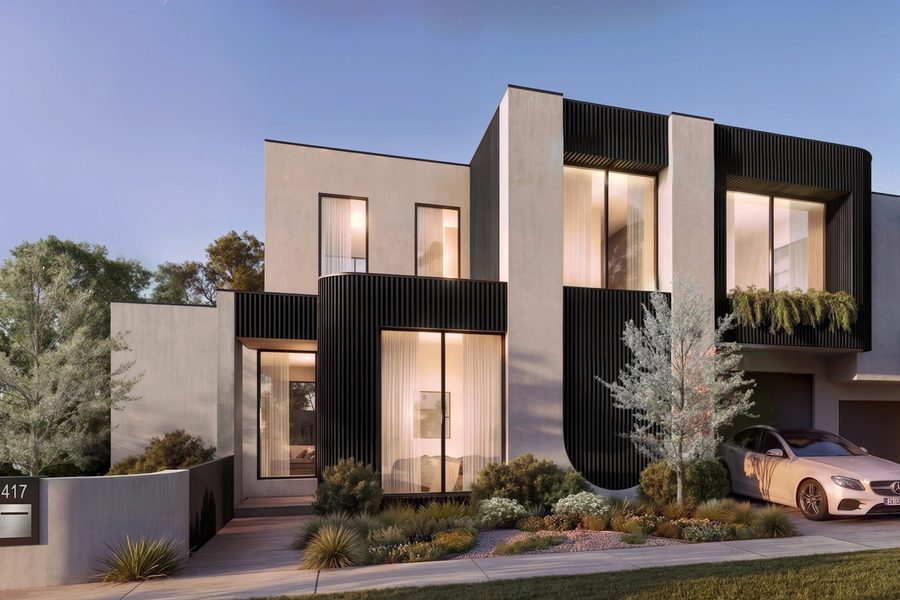
Artist impressions by RP Images and Ikonomidis Design Studio
Two homes, 4 bed, 2 bath, 2 car garage
4.2m lounge ceilings and a handmade brick façade.
View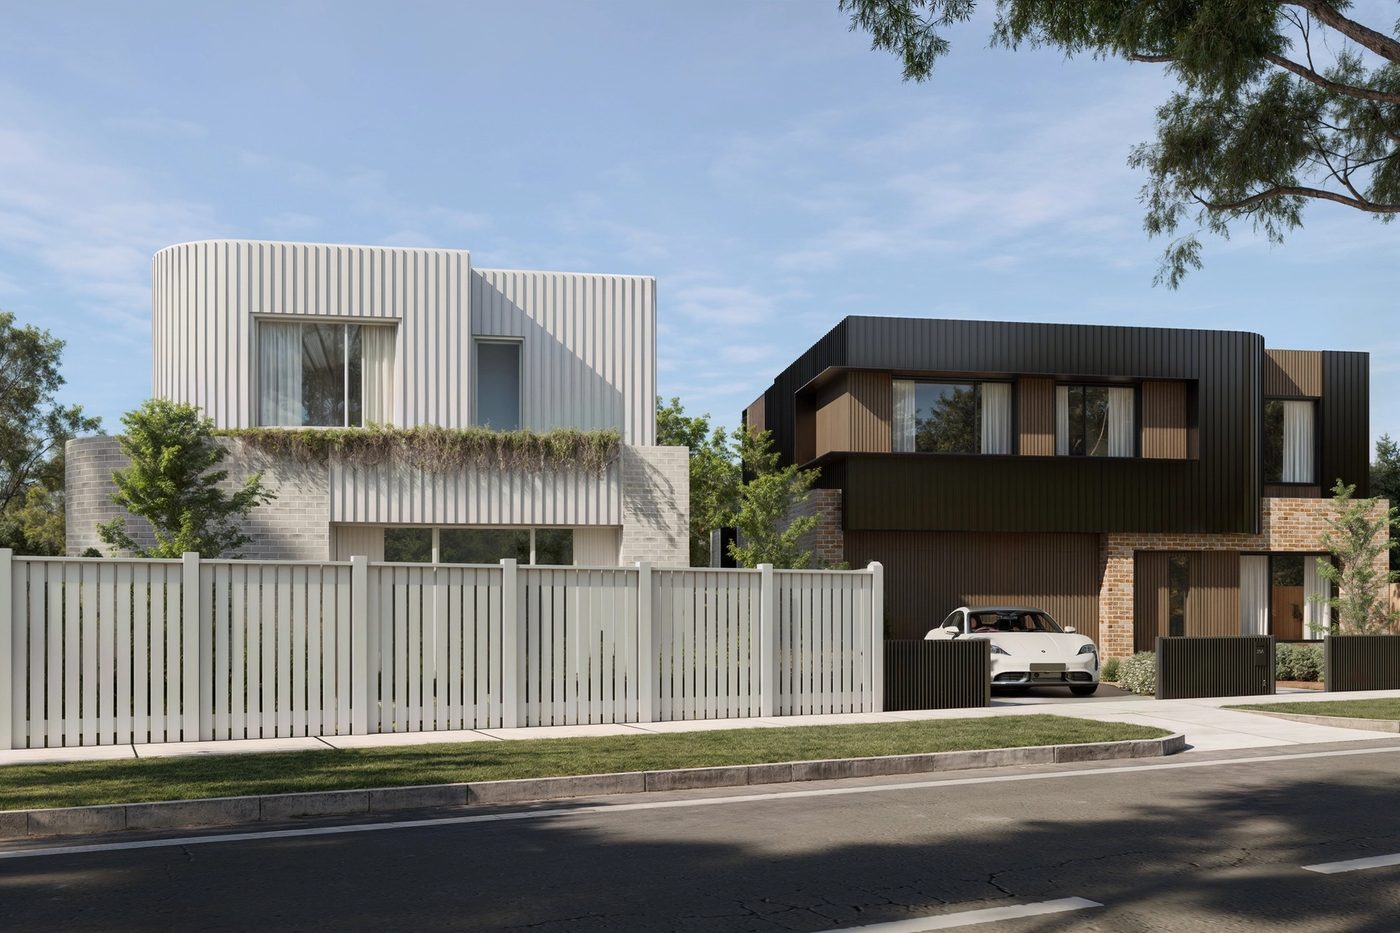
Two homes, 4 bed, 3 bath, 2 car garage
Individual two-storey homes with parkside views.
View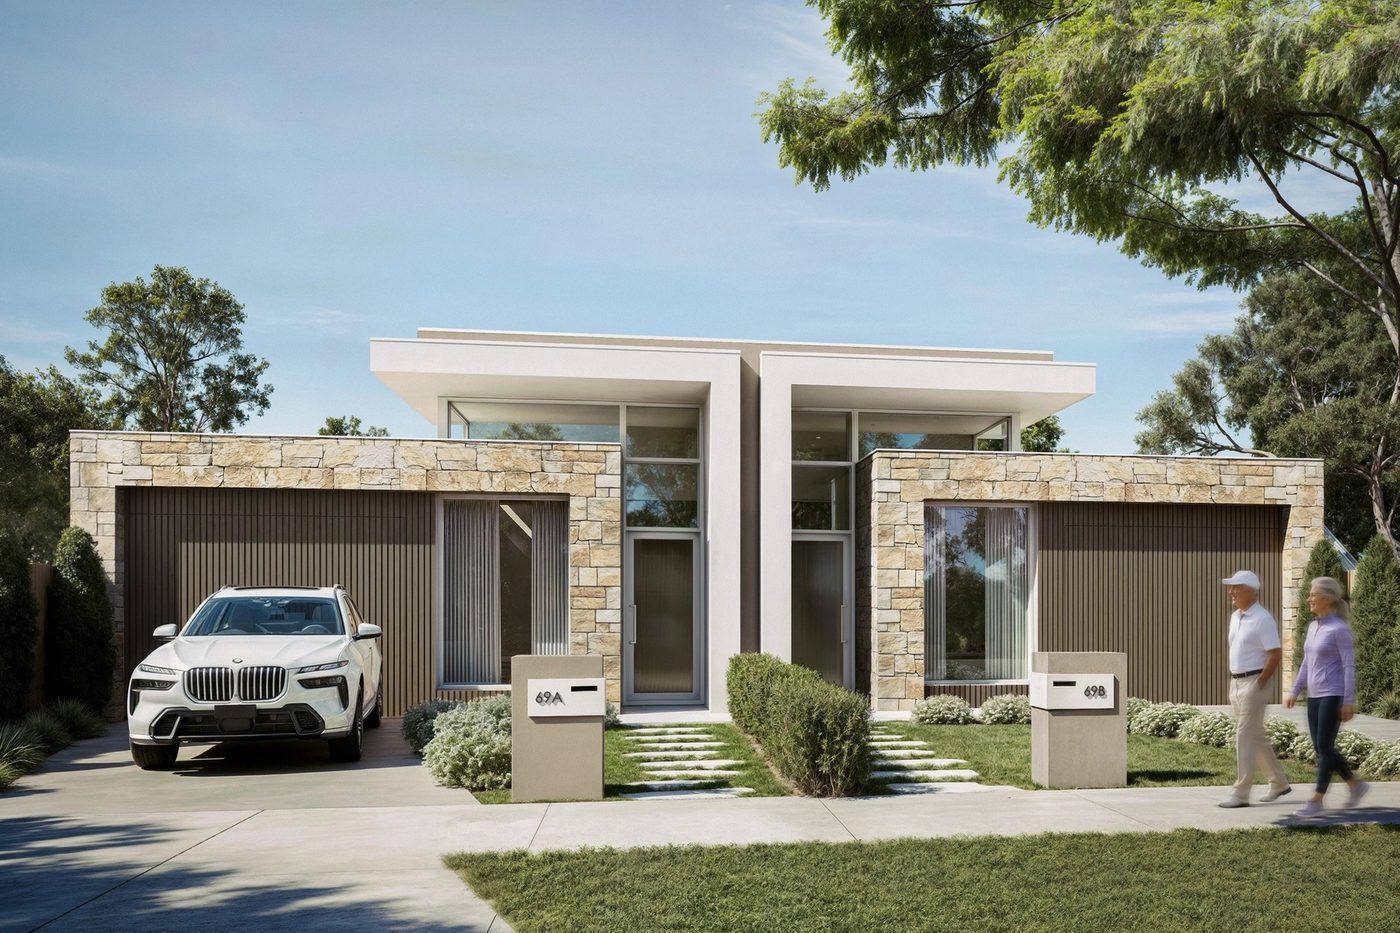
Two homes, 3 bed, 2 bath, 1 car garage
Single-level homes, built for downsizers and couples.
View