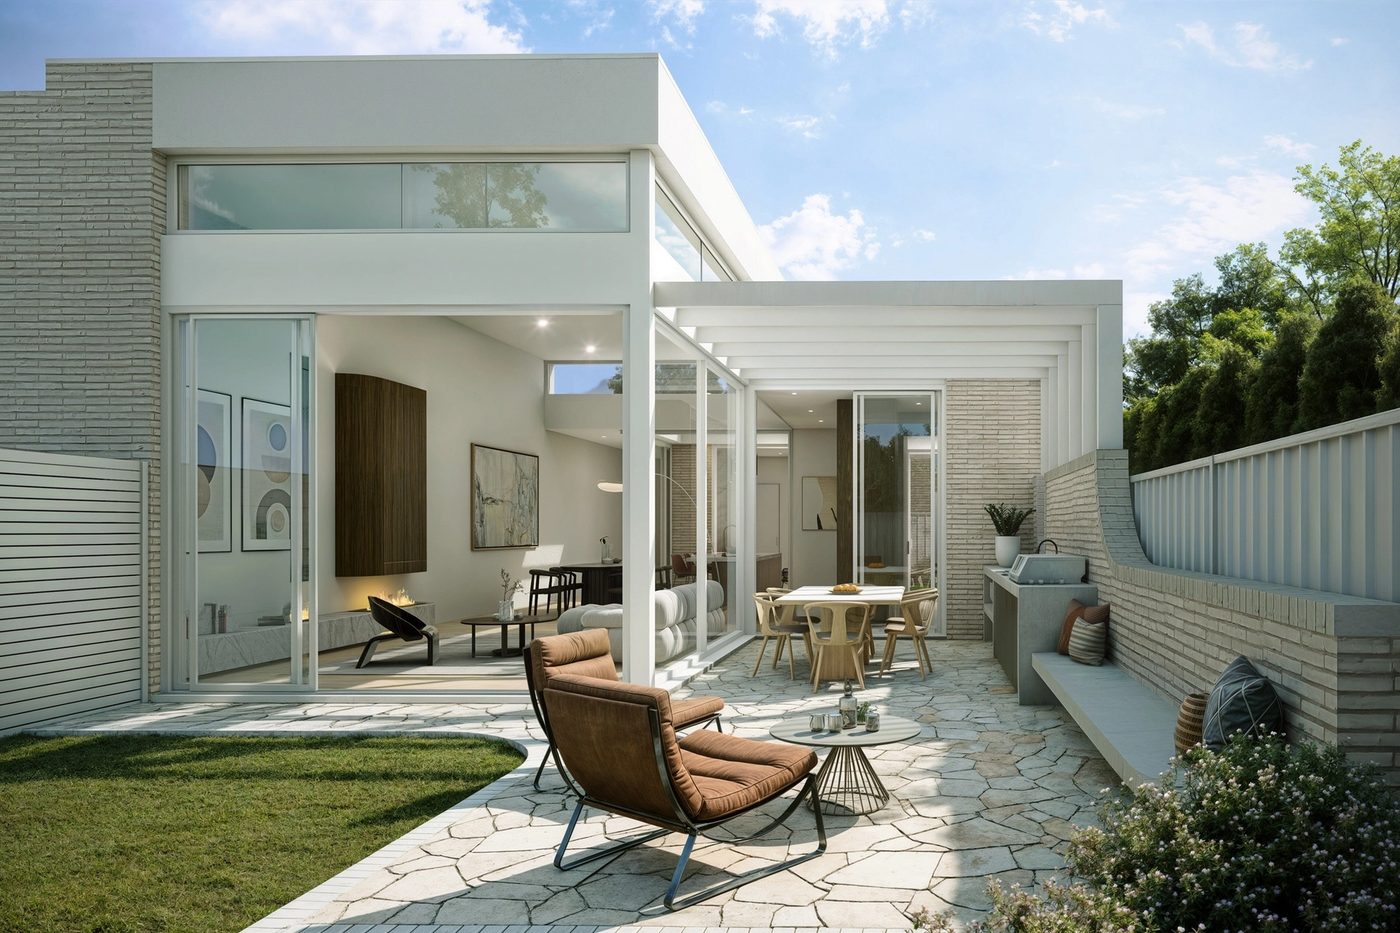
118 Ford Street
Two homes, 4 bed, 2 bath, 2 car garage
4.2m lounge ceilings and a handmade brick façade.
View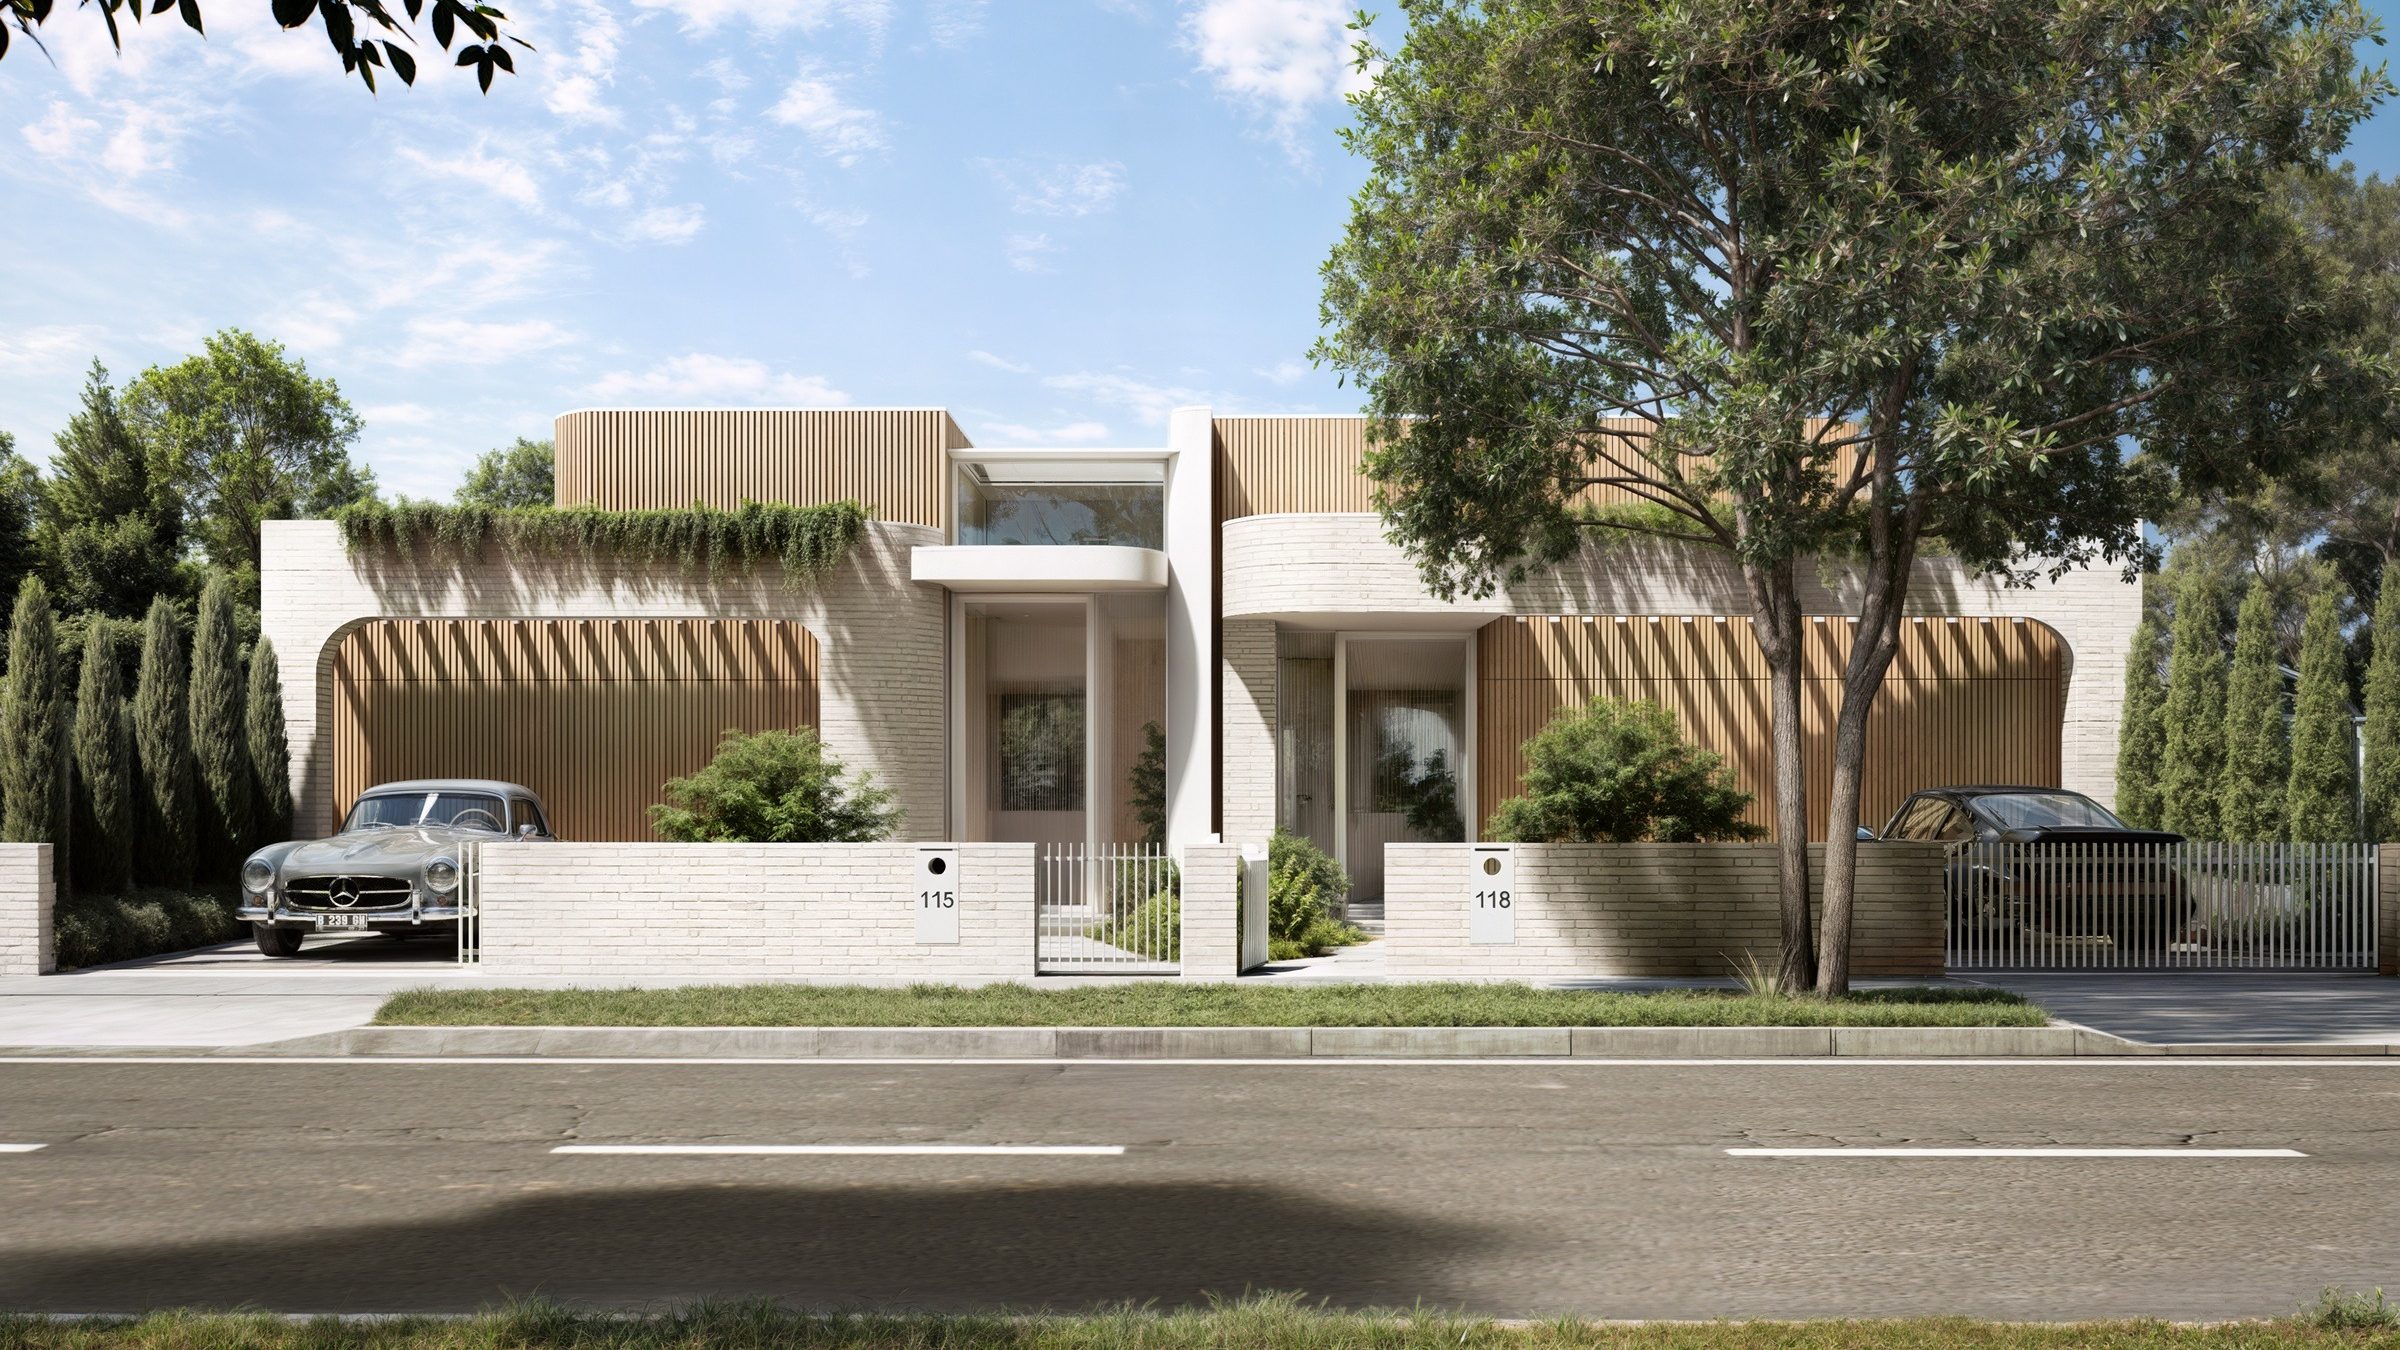
Leafy, established and effortlessly connected, Ivanhoe offers an enviable blend of village charm, green open spaces and easy access to the city.
From the cafés, restaurants and boutiques of Ivanhoe Village to excellent transport connections, the Austin Hospital and some of Melbourne's most highly regarded schools, including Ivanhoe Grammar and Ivanhoe Girls' Grammar, everything is within easy reach.
The Ivanhoe Collection elevates this coveted lifestyle, bringing together considered architectural design, generous contemporary living and a unique connection to surrounding green space and recreation.
It's a rare combination of design, lifestyle and location in one of Melbourne's most sought-after neighbourhoods.
Two homes, 4 bed, 2 bath, 2 car garage
4.2m lounge ceilings and a handmade brick façade.
View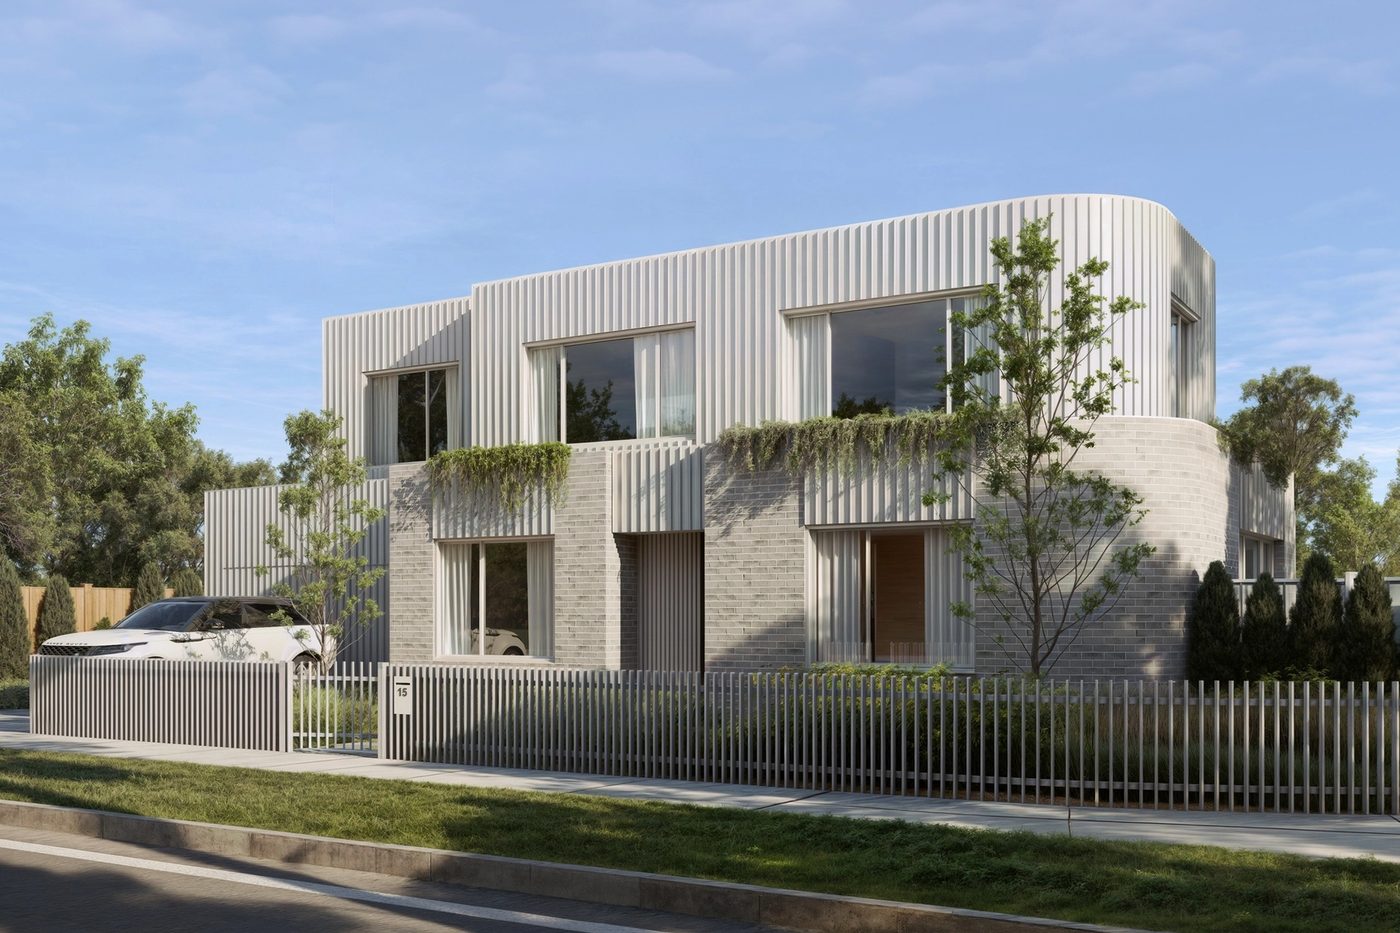
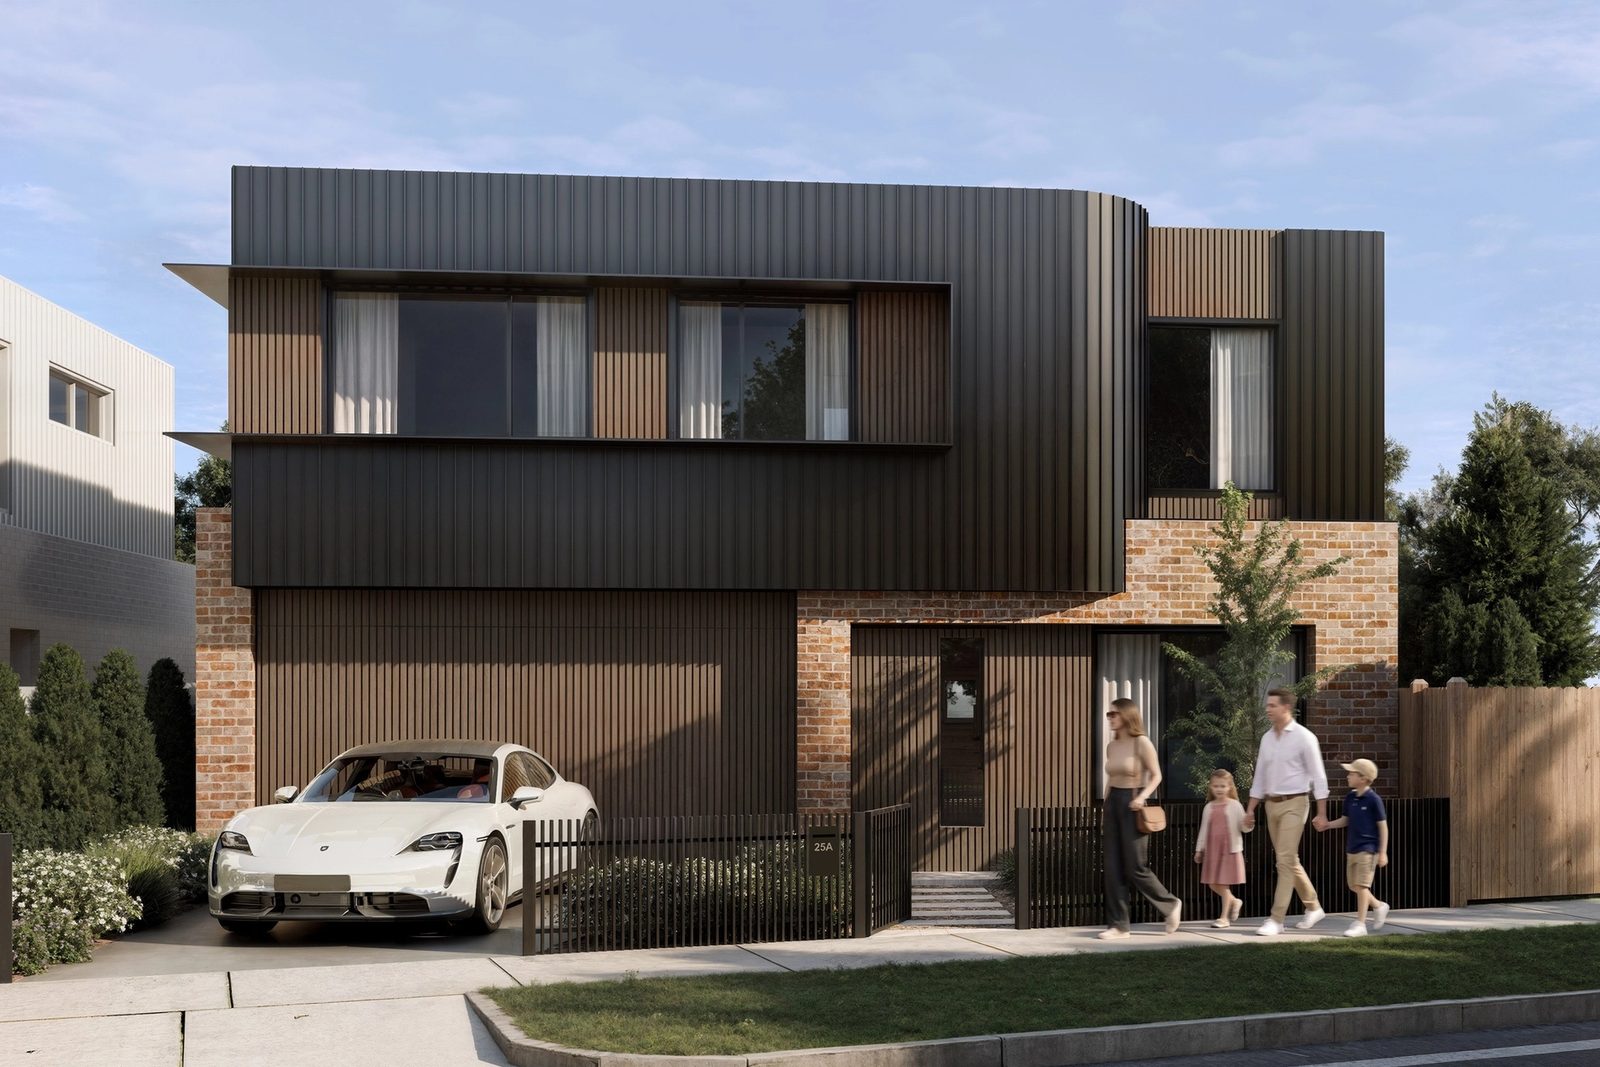
Two homes, 4 bed, 3 bath, 2 car garage
Individual two-storey homes with parkside views.
View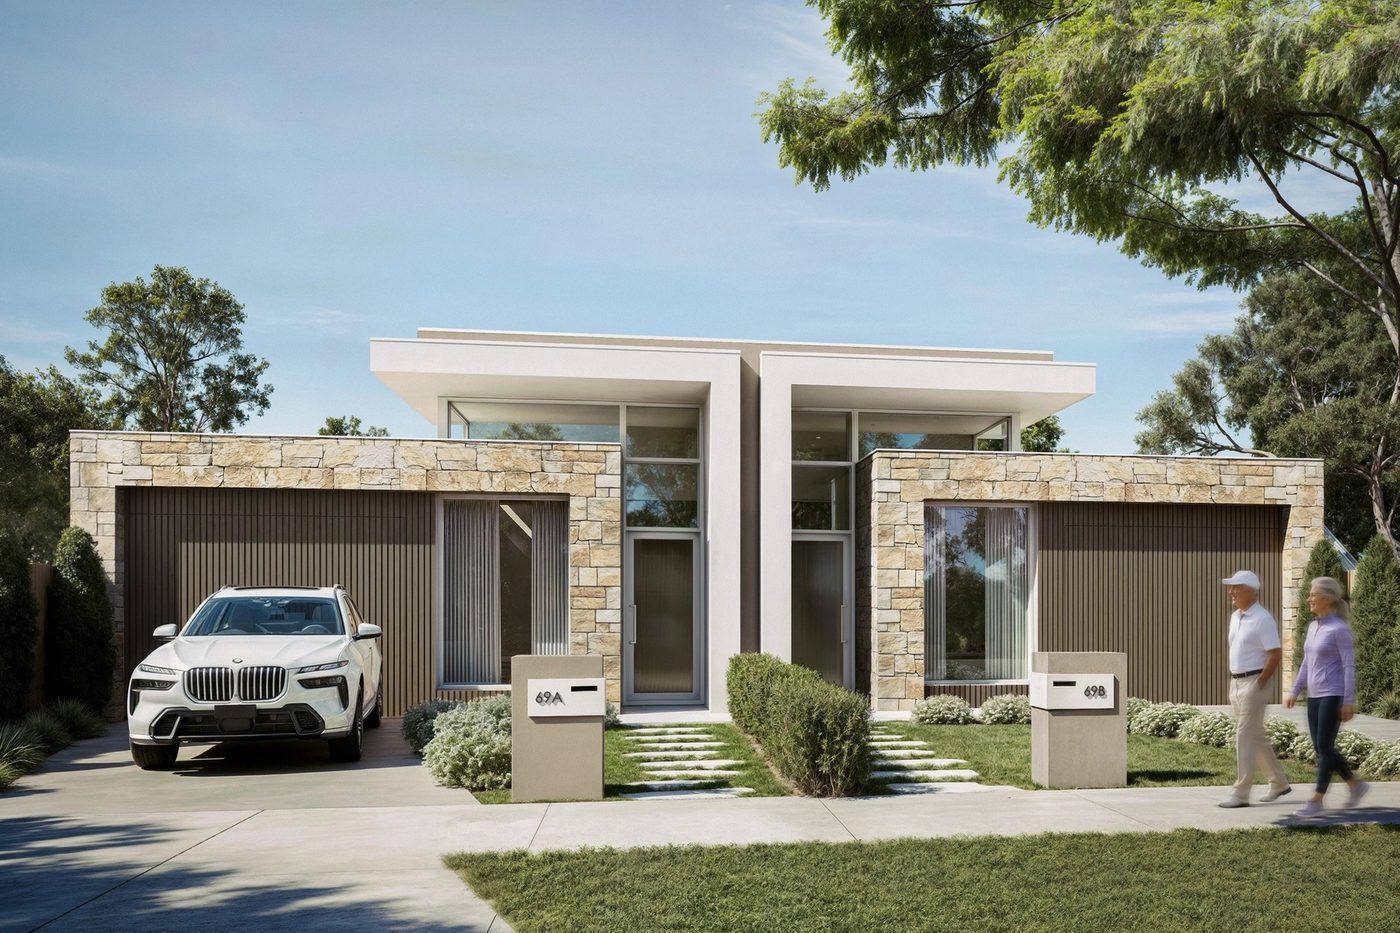
Two homes, 3 bed, 2 bath, 1 car garage
Single-level homes, built for downsizers and couples.
View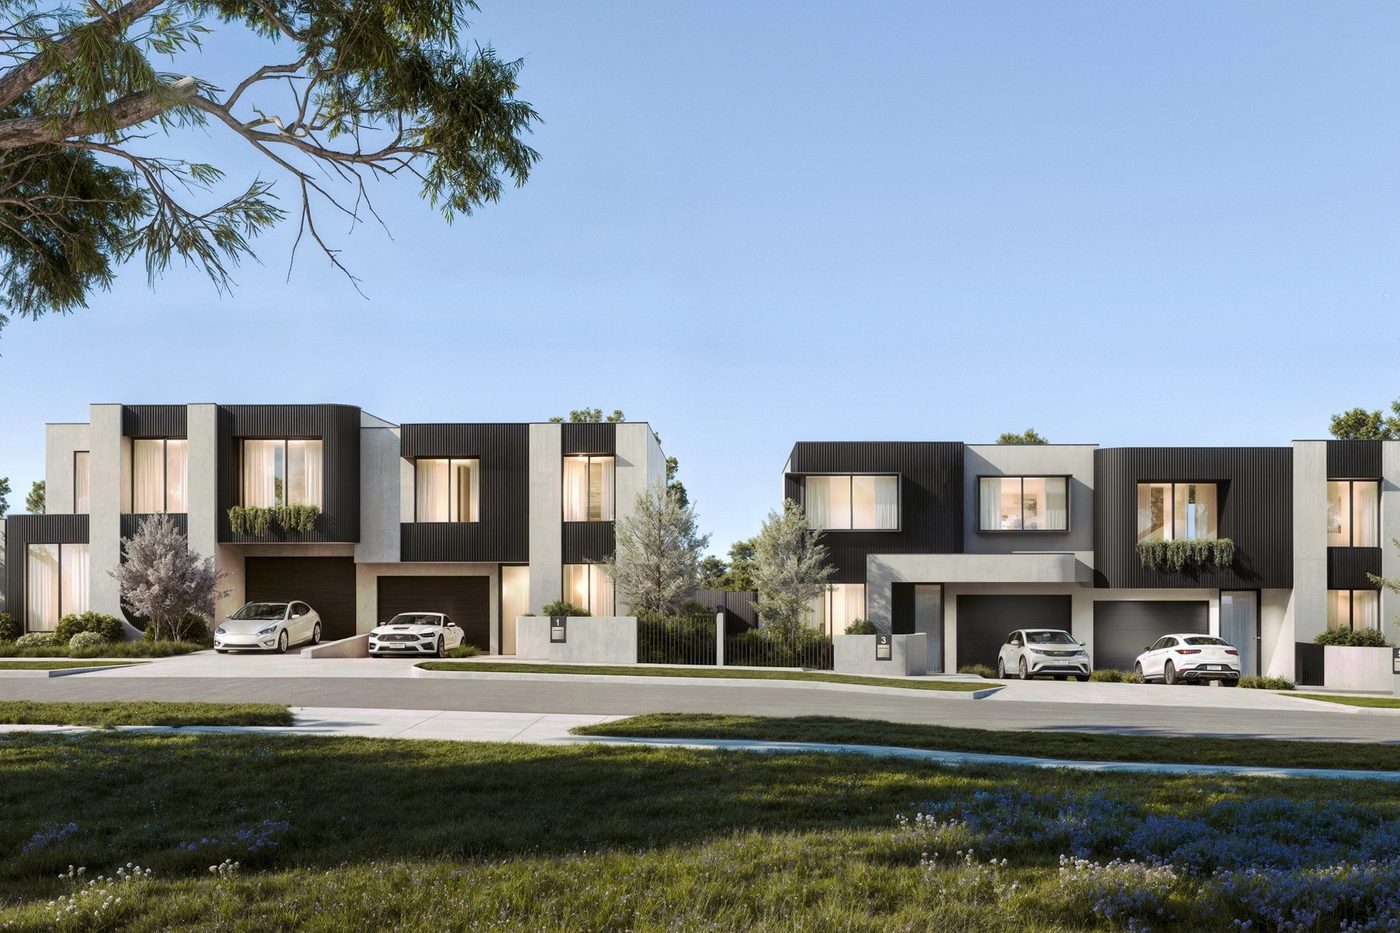
Four homes, 4 bed, 3 bath, 1 car garage
City skyline views, each on its own street address.
ViewArtist impressions by RP Images and Ikonomidis Design Studio
Nine past homes designed by Ikonomidis Design Studio. Tap a pin for the address and a photo.

Architect
Designed all ten homes and nine past projects in Ivanhoe.
About Ikonomidis Design Studio
Developer
Developing all ten homes in the collection.
About Huxley Building Group
Agent
Selling the collection from the Eltham and Ivanhoe offices.
About Jellis Craig