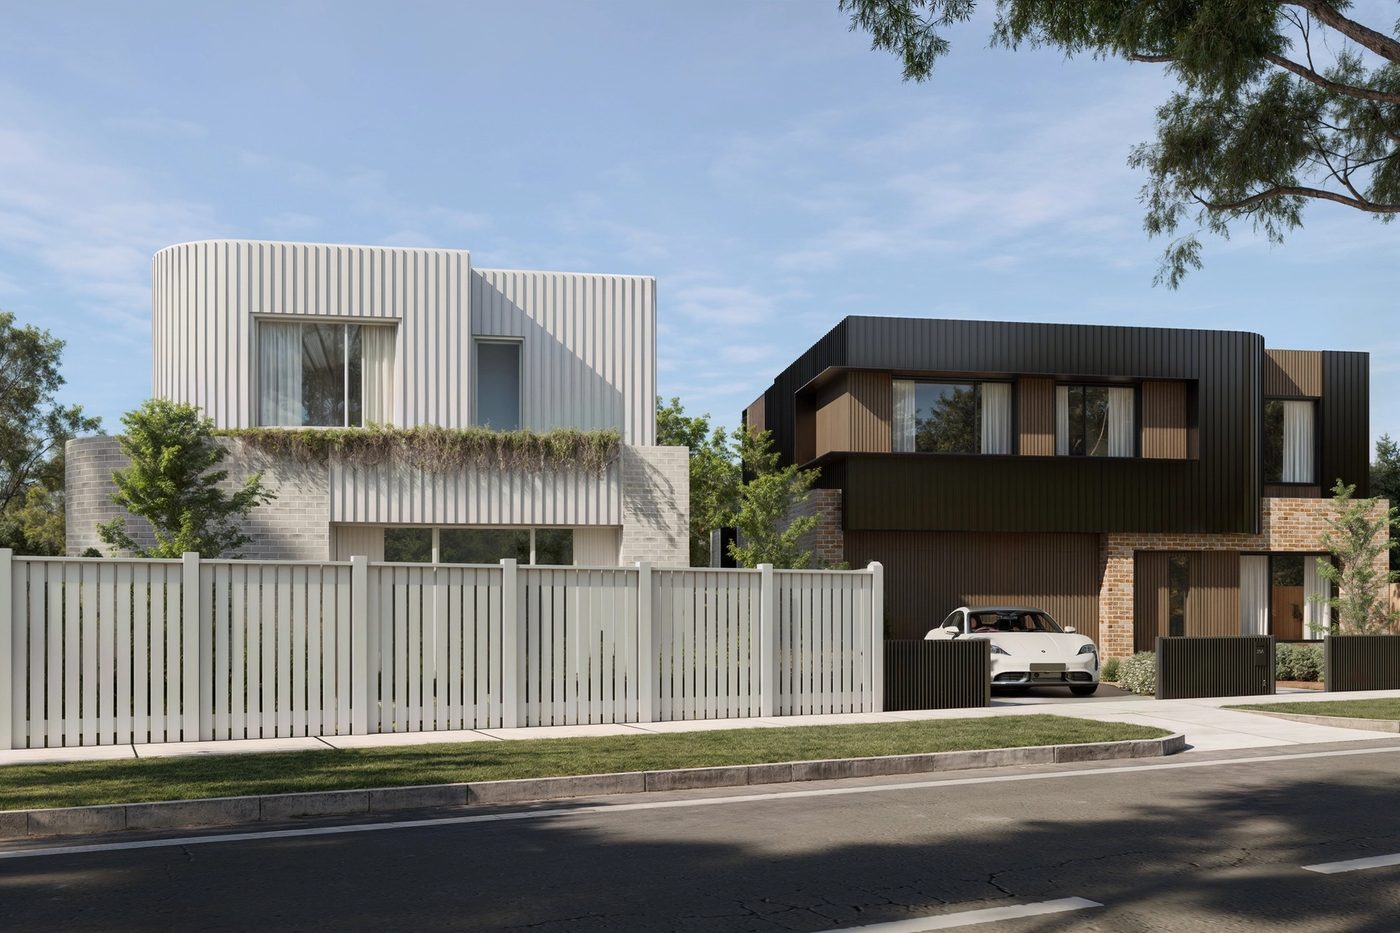
15 Osney Avenue
Two homes, 4 bed, 3 bath, 2 car garage
Individual two-storey homes with parkside views.
View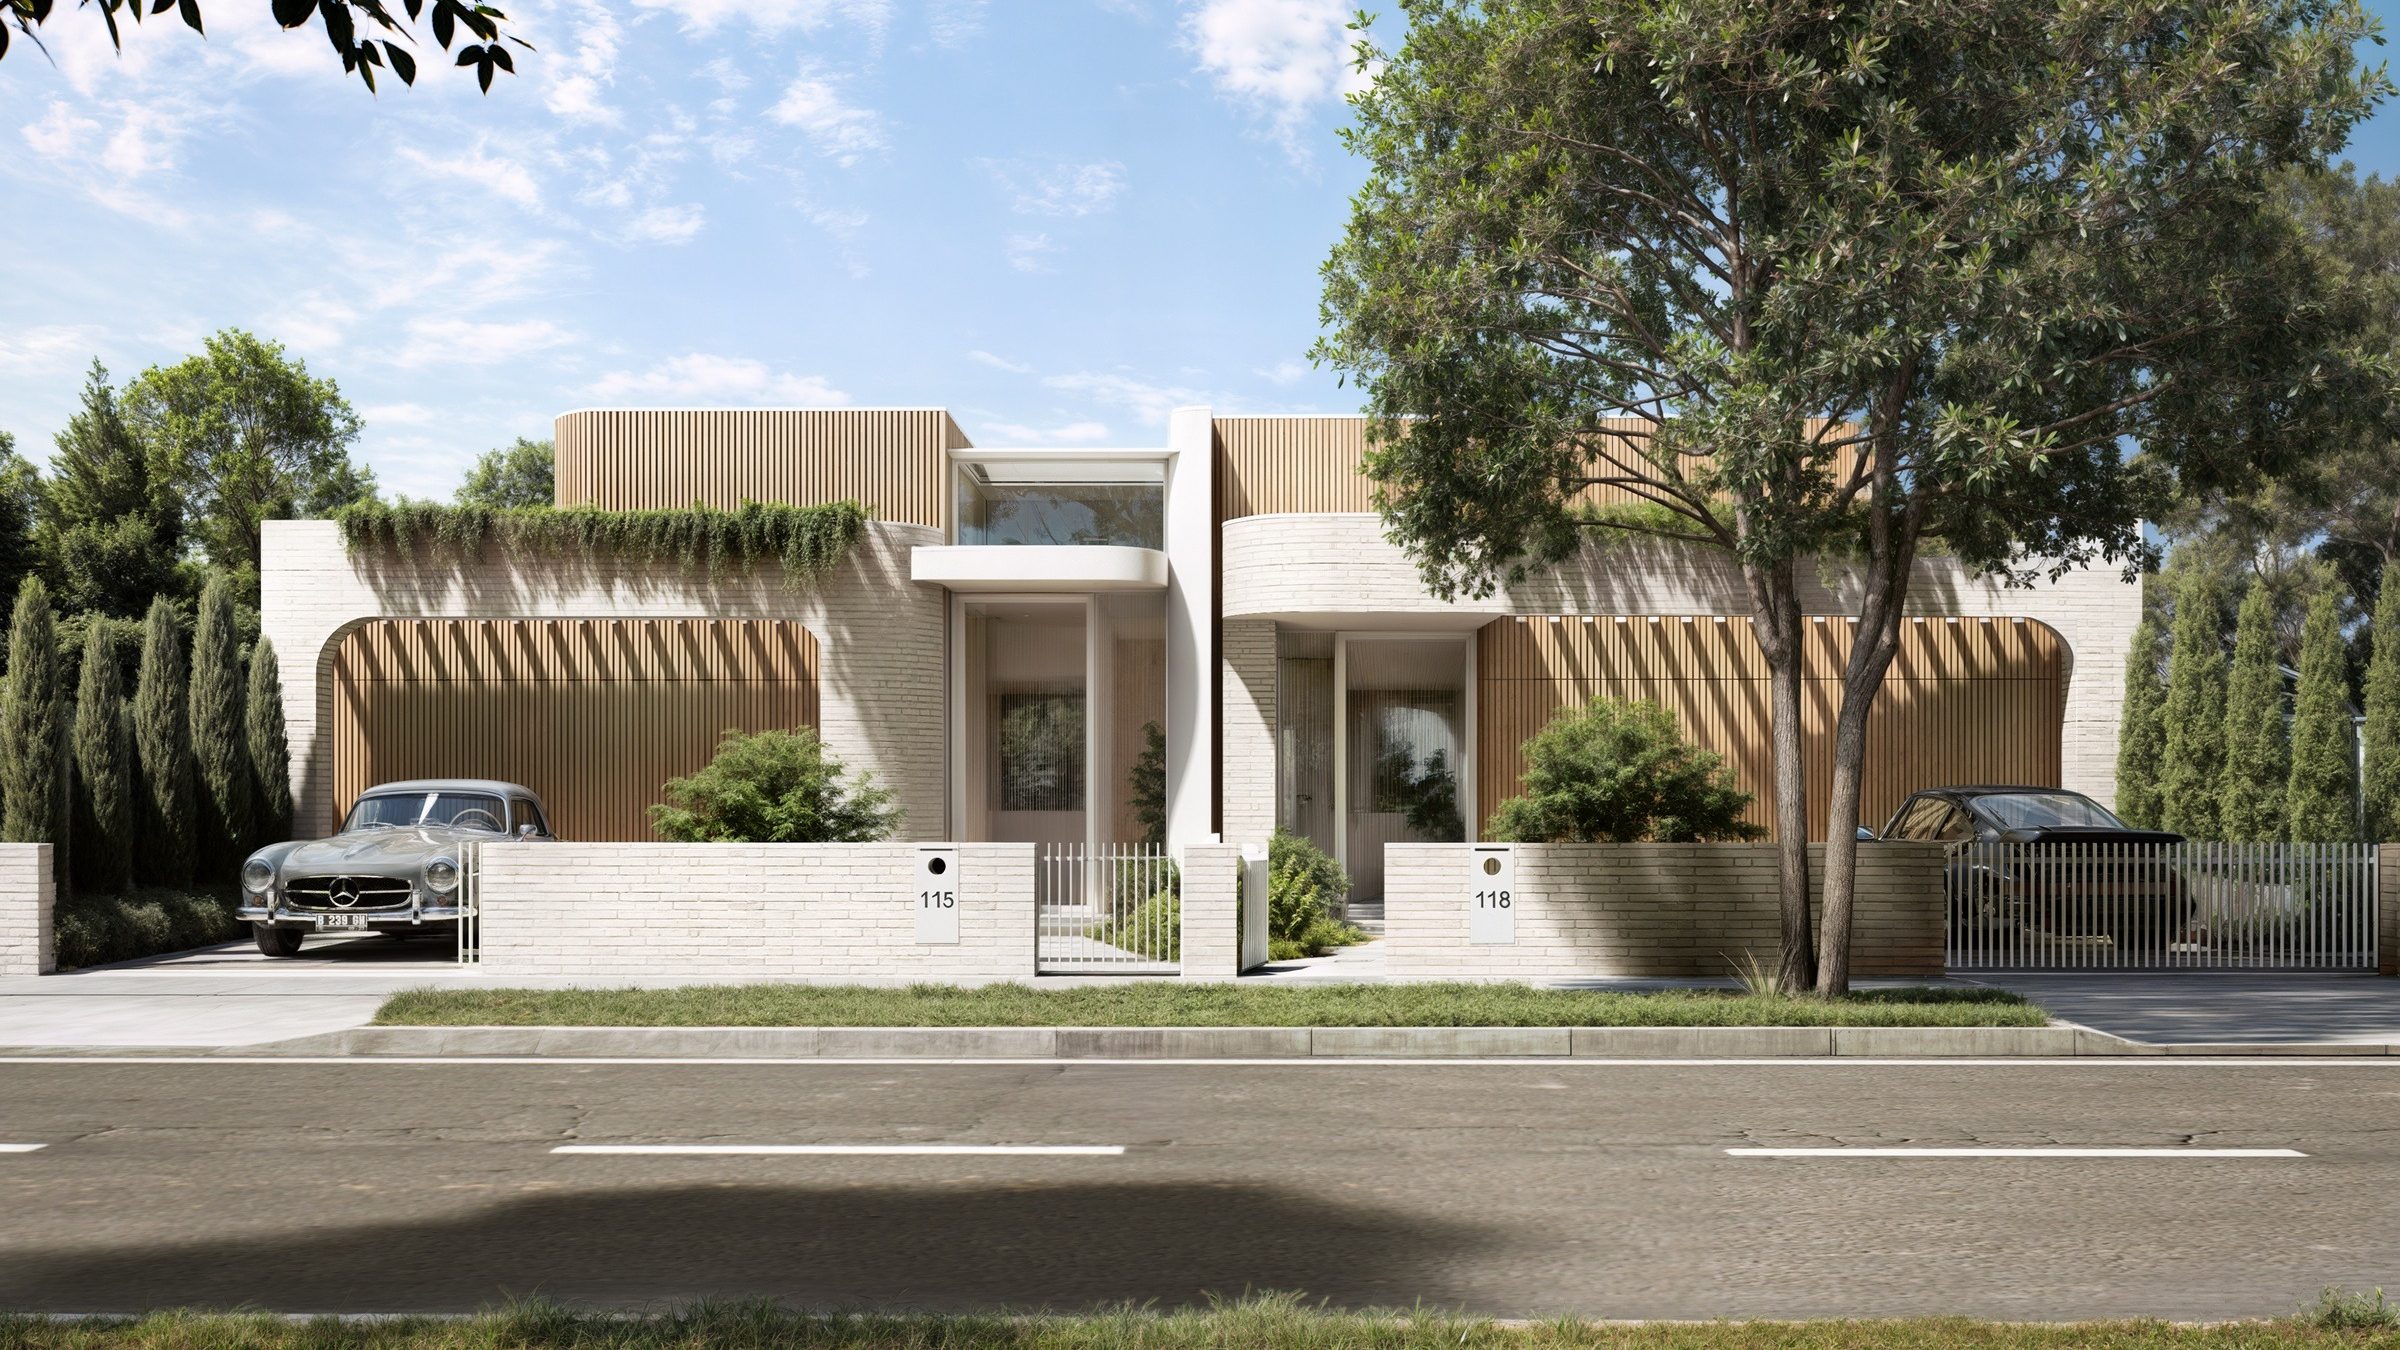
Embracing the ease and elegance of luxury single-level living, these beautifully considered residences at 118 Ford Street, Ivanhoe deliver generous proportions, sophisticated design and effortless indoor-outdoor connection, an incredibly rare offering in the market.
Expansive open-plan living and dining areas with 4.2m ceilings extend seamlessly to private alfresco spaces and landscaped courtyards, creating a refined setting for both everyday living and entertaining.
Four generous bedrooms provide exceptional flexibility, including a privately positioned primary suite with walk-in robe and ensuite. The fourth bedroom can also incorporate a rumpus area with built-in desk, ideal for children, study or working from home.
A central bathroom, separate powder room and secure two-car garage complete a home where comfort, space and convenience are all enjoyed on one beautifully designed level.
Rarely offered in Ivanhoe, these residences present an exceptional opportunity to enjoy sophisticated, low-maintenance living without compromise.
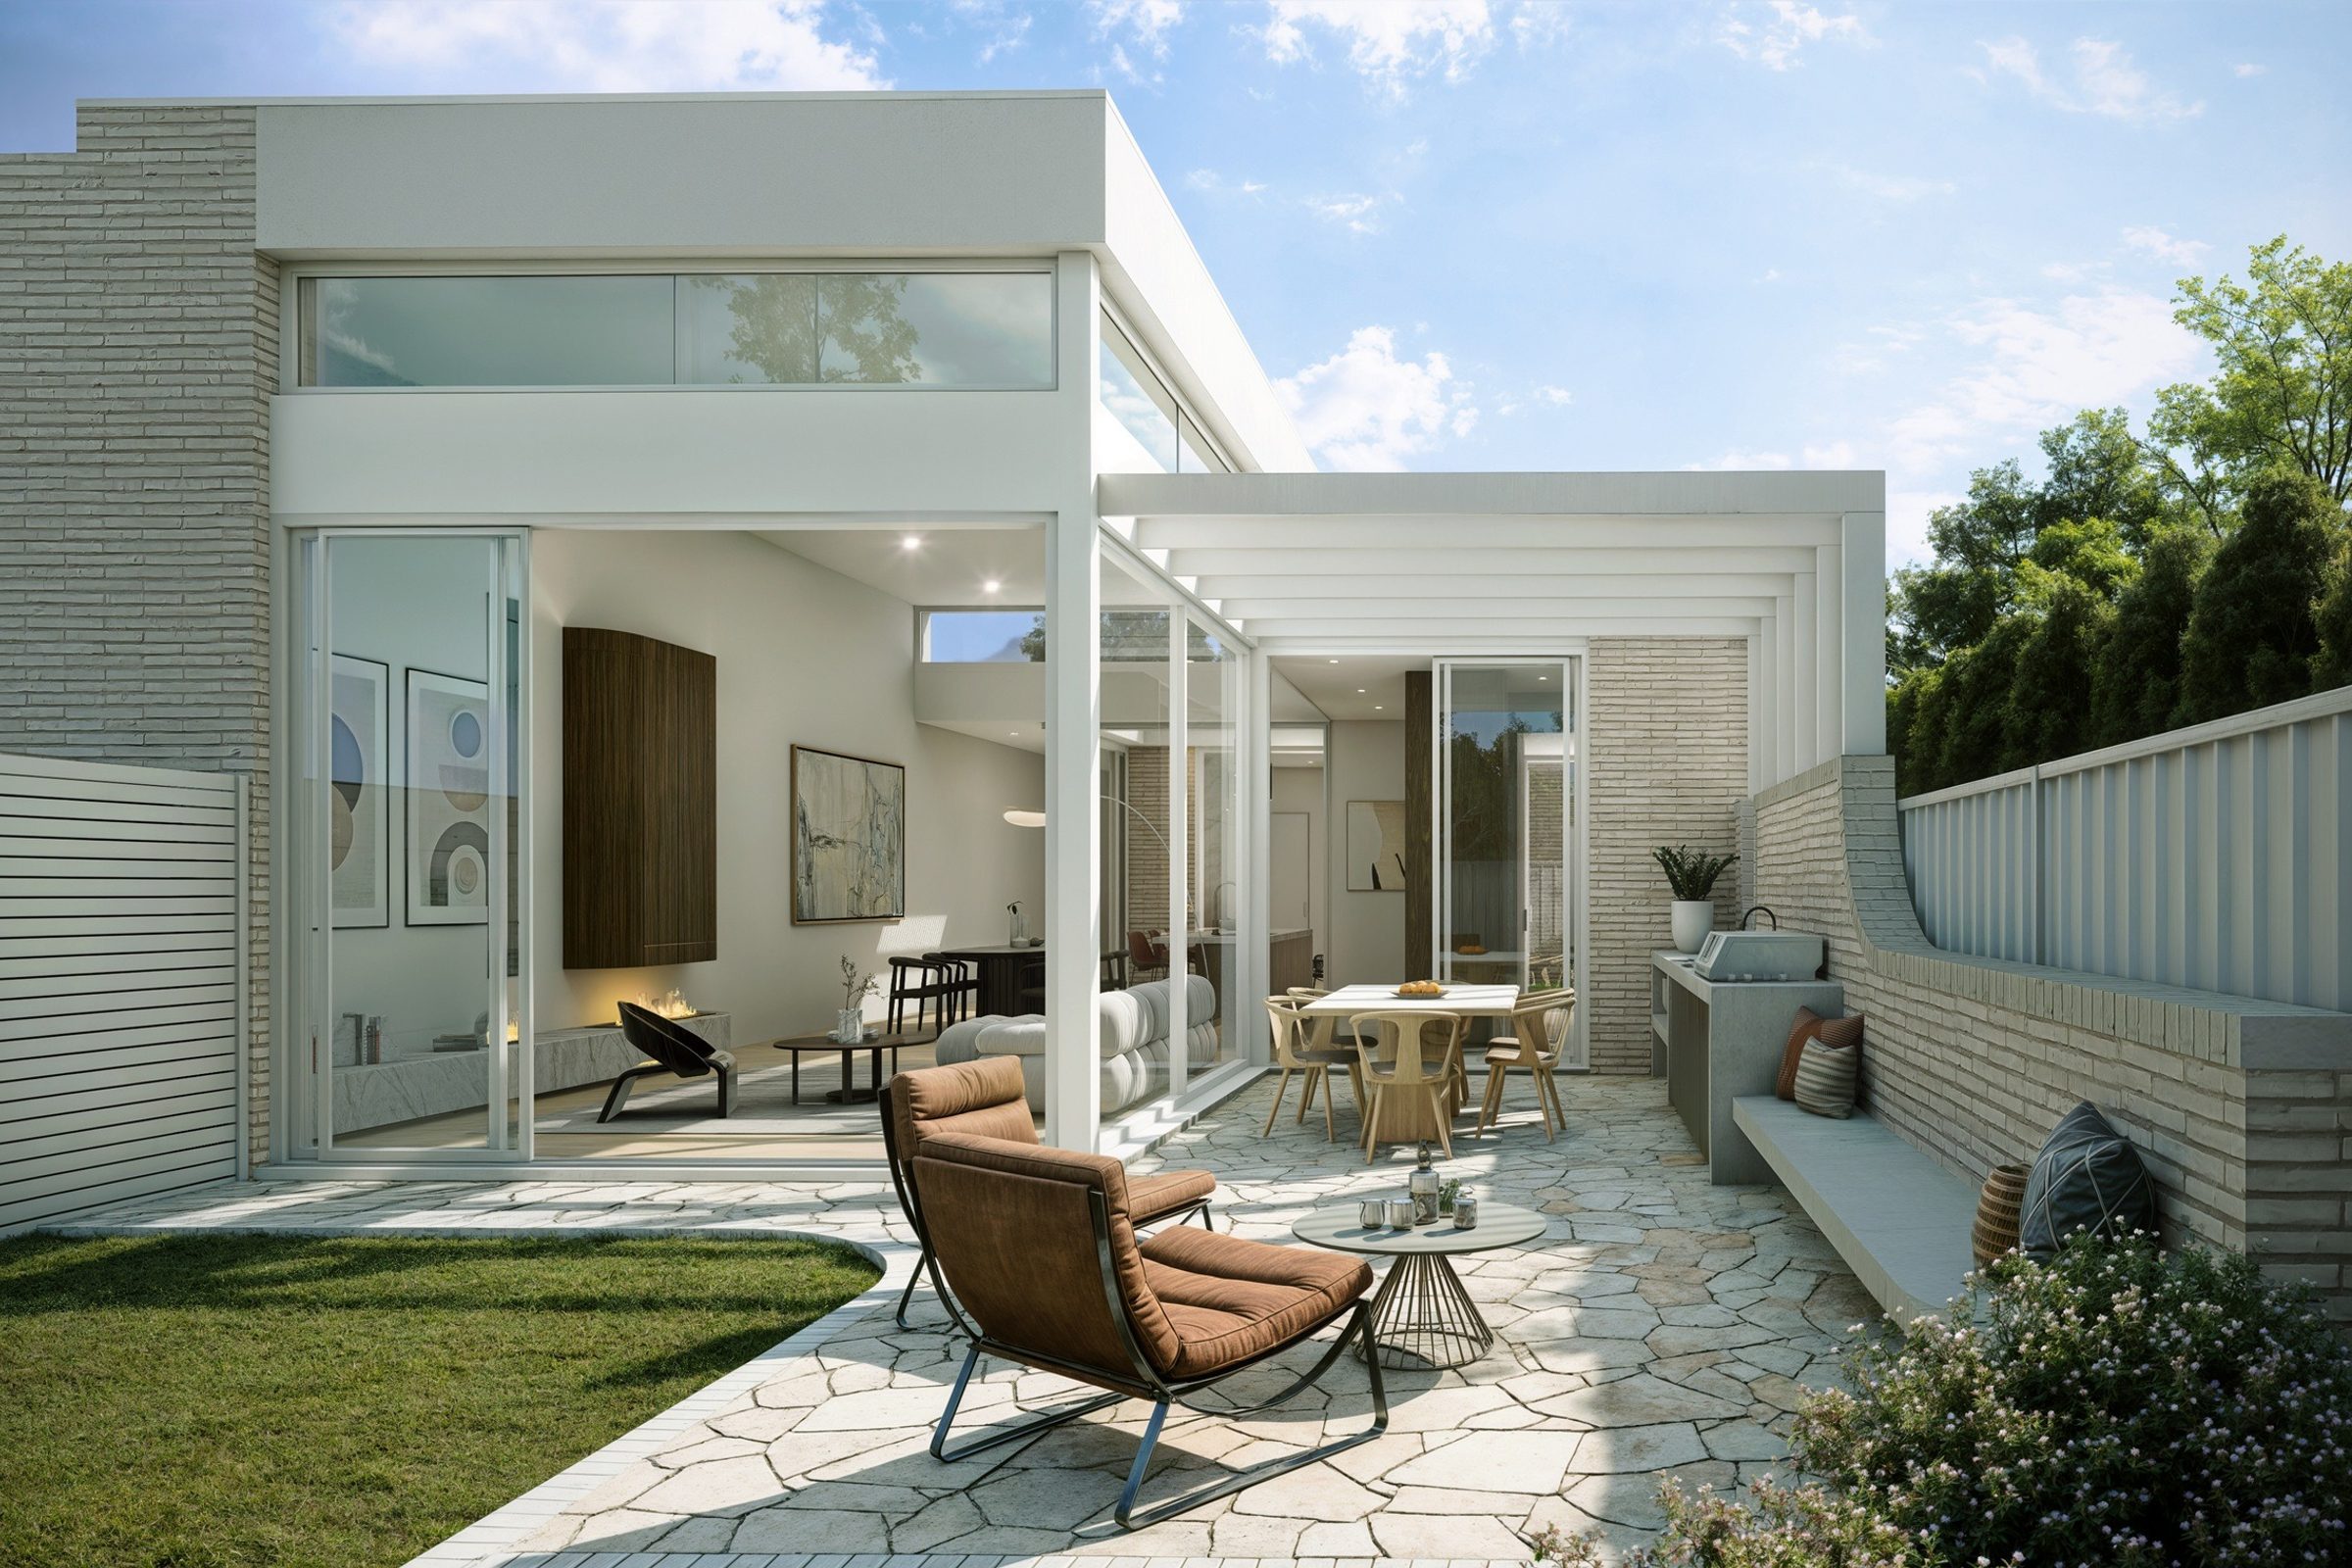
Floor plans by Ikonomidis Design Studio
Floor plans by Ikonomidis Design Studio
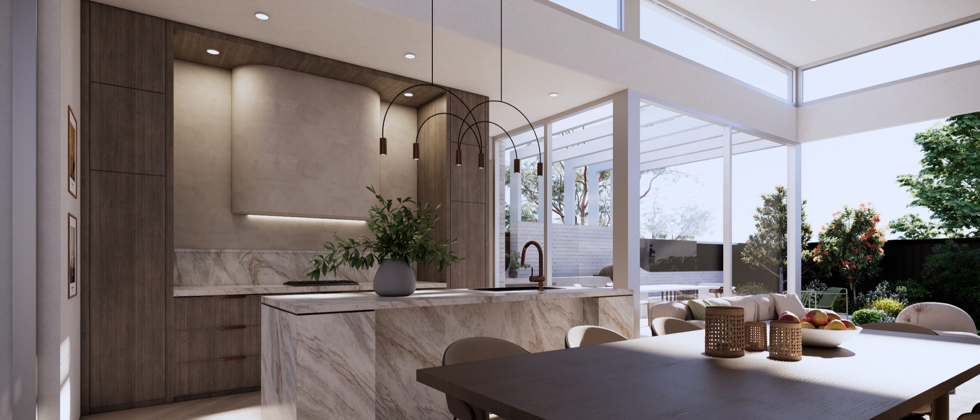
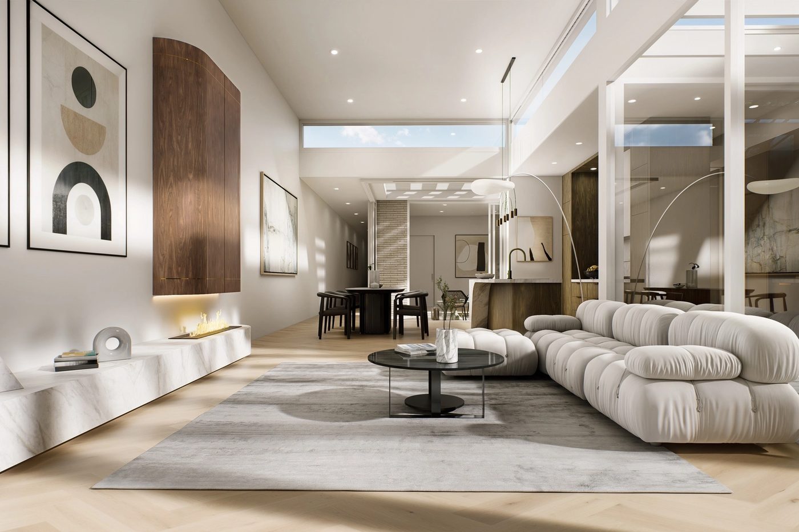
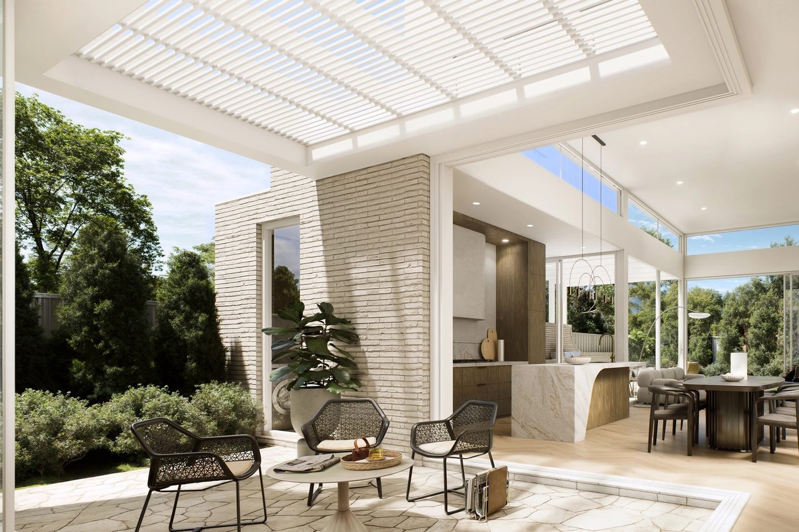
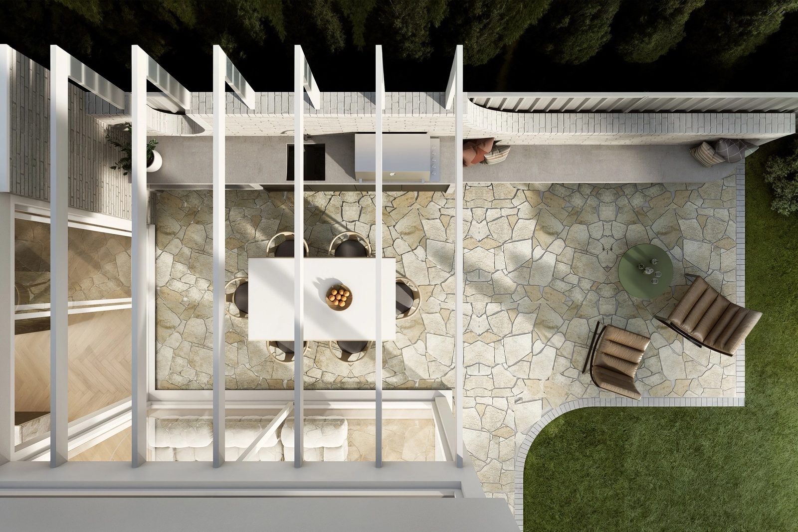
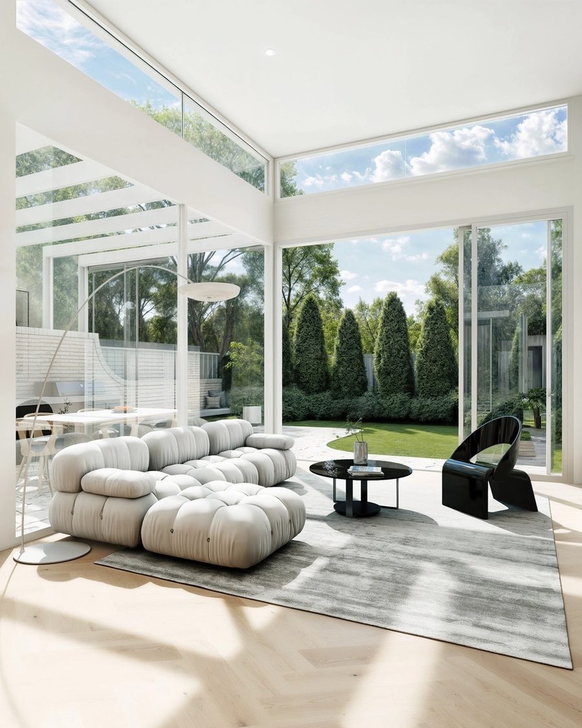
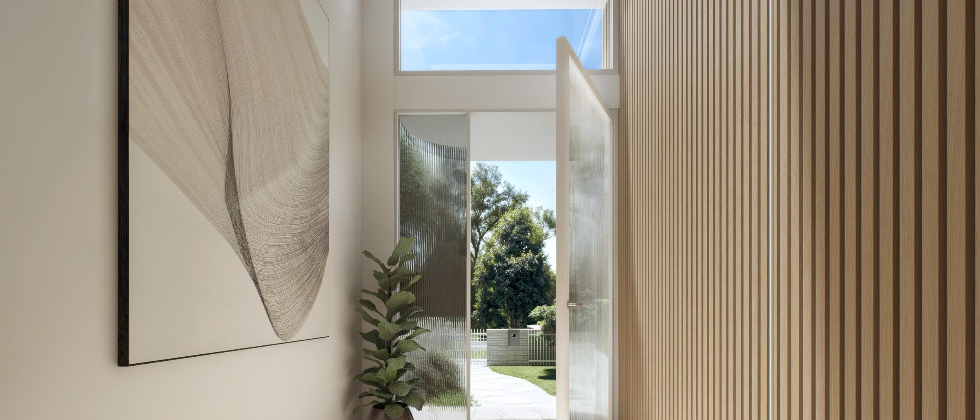
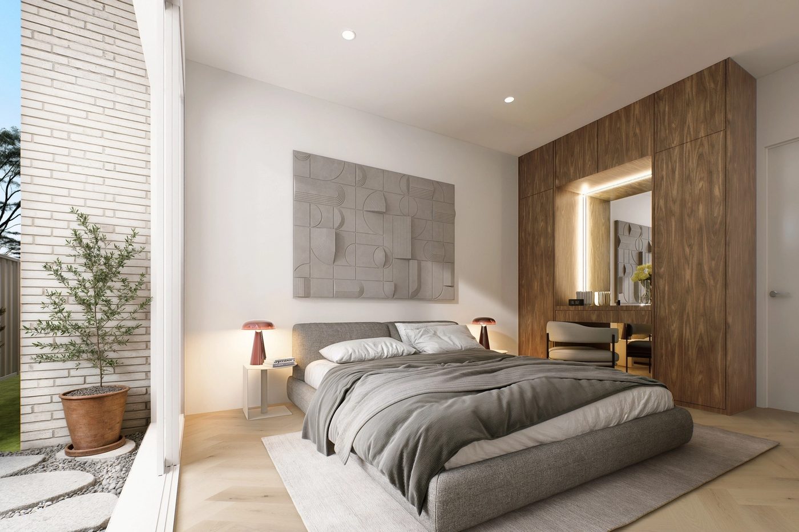
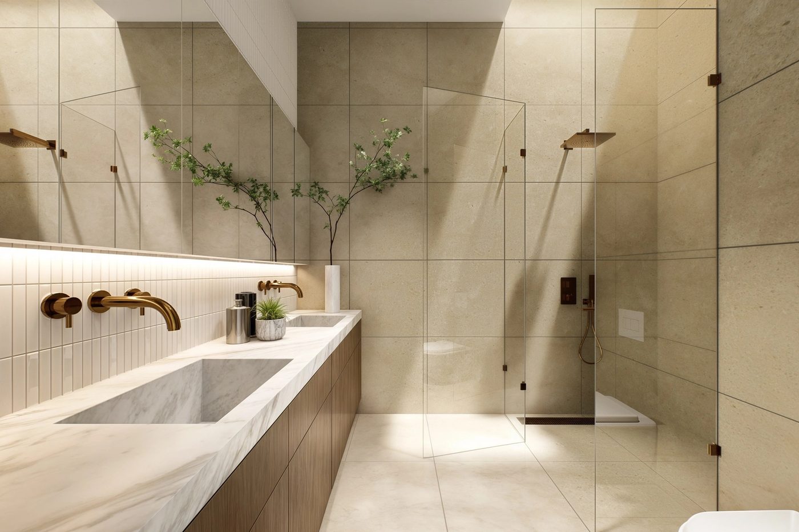
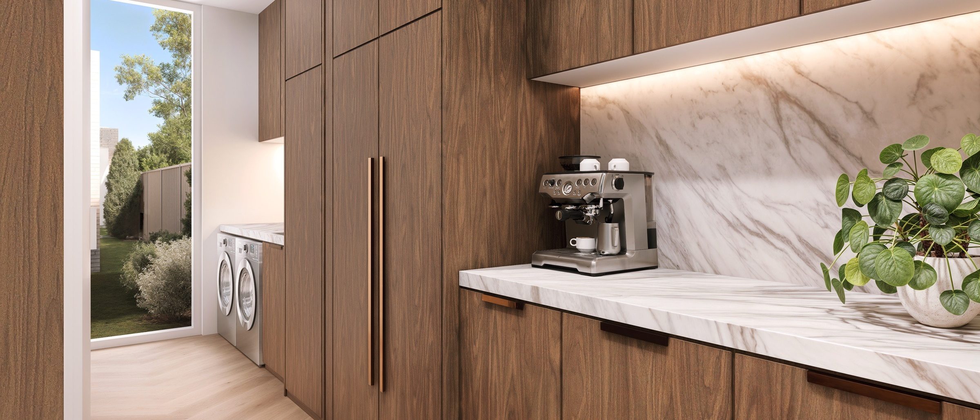
Artist impressions by RP Images and Ikonomidis Design Studio
Two homes, 4 bed, 3 bath, 2 car garage
Individual two-storey homes with parkside views.
View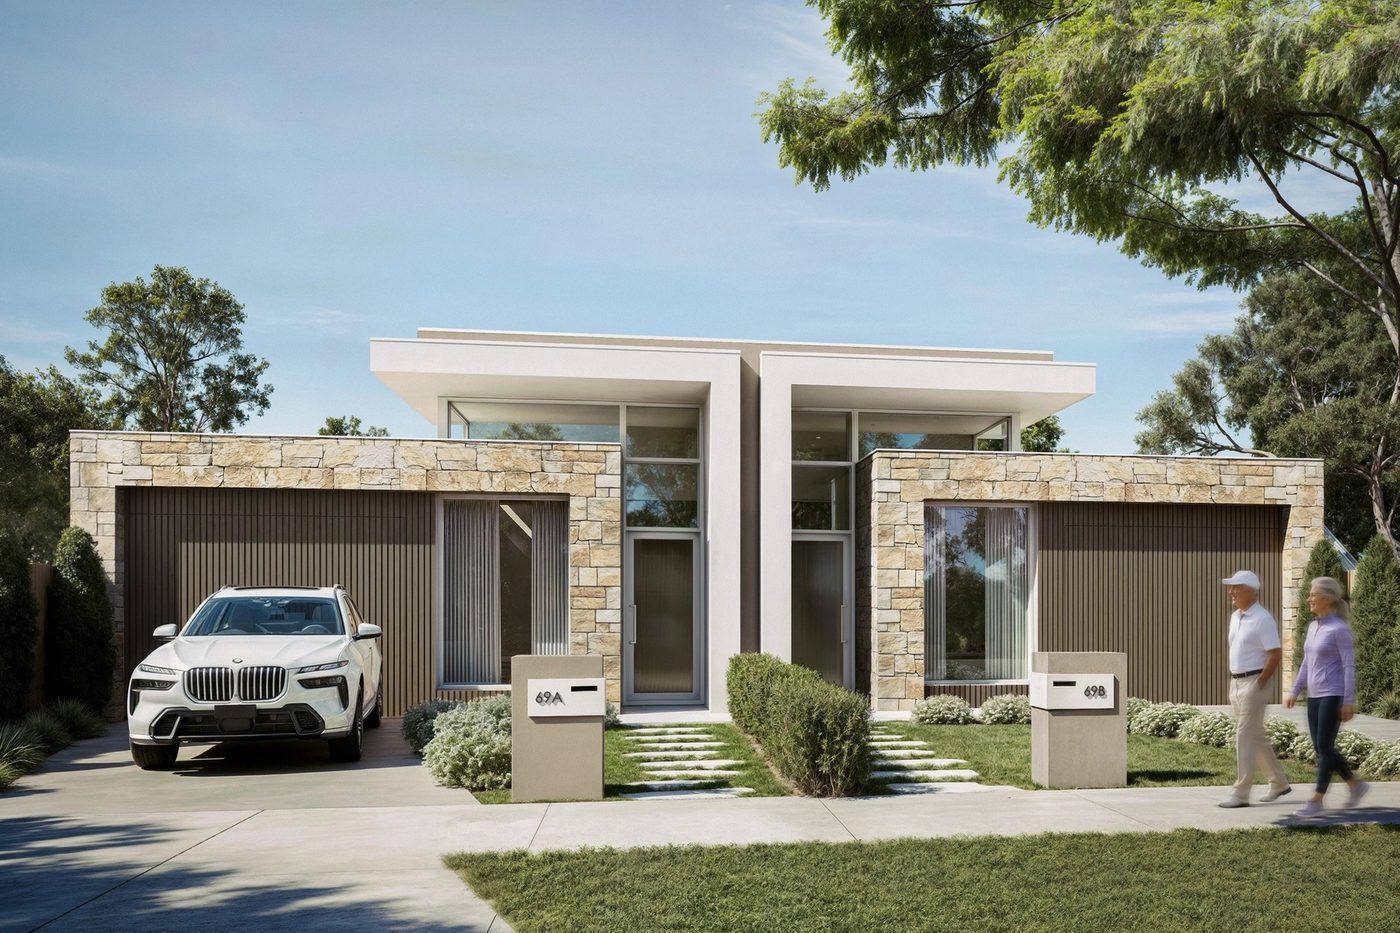
Two homes, 3 bed, 2 bath, 1 car garage
Single-level homes, built for downsizers and couples.
View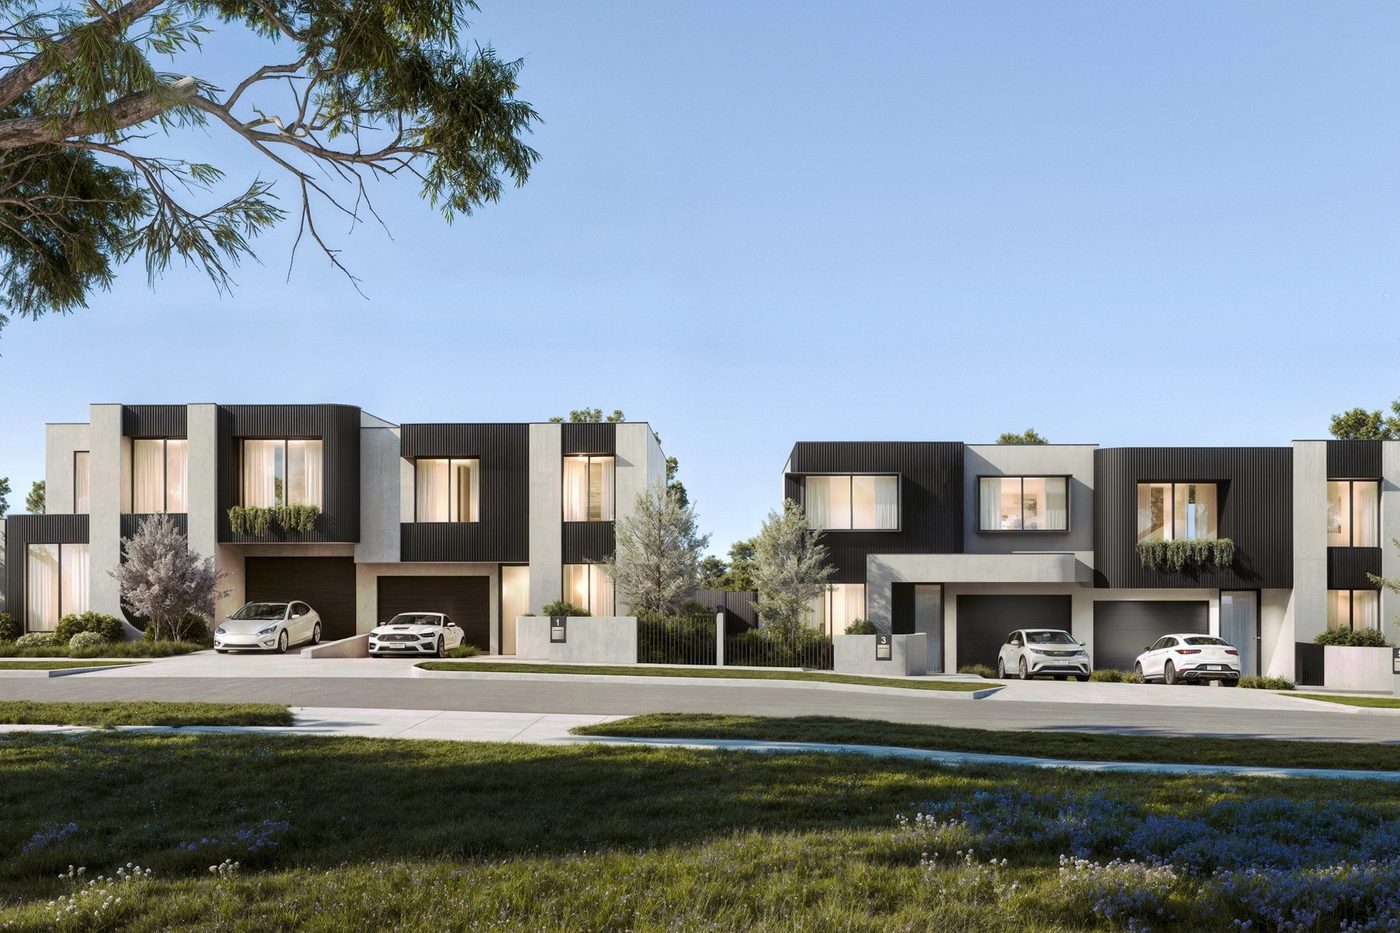
Four homes, 4 bed, 3 bath, 1 car garage
City skyline views, each on its own street address.
View