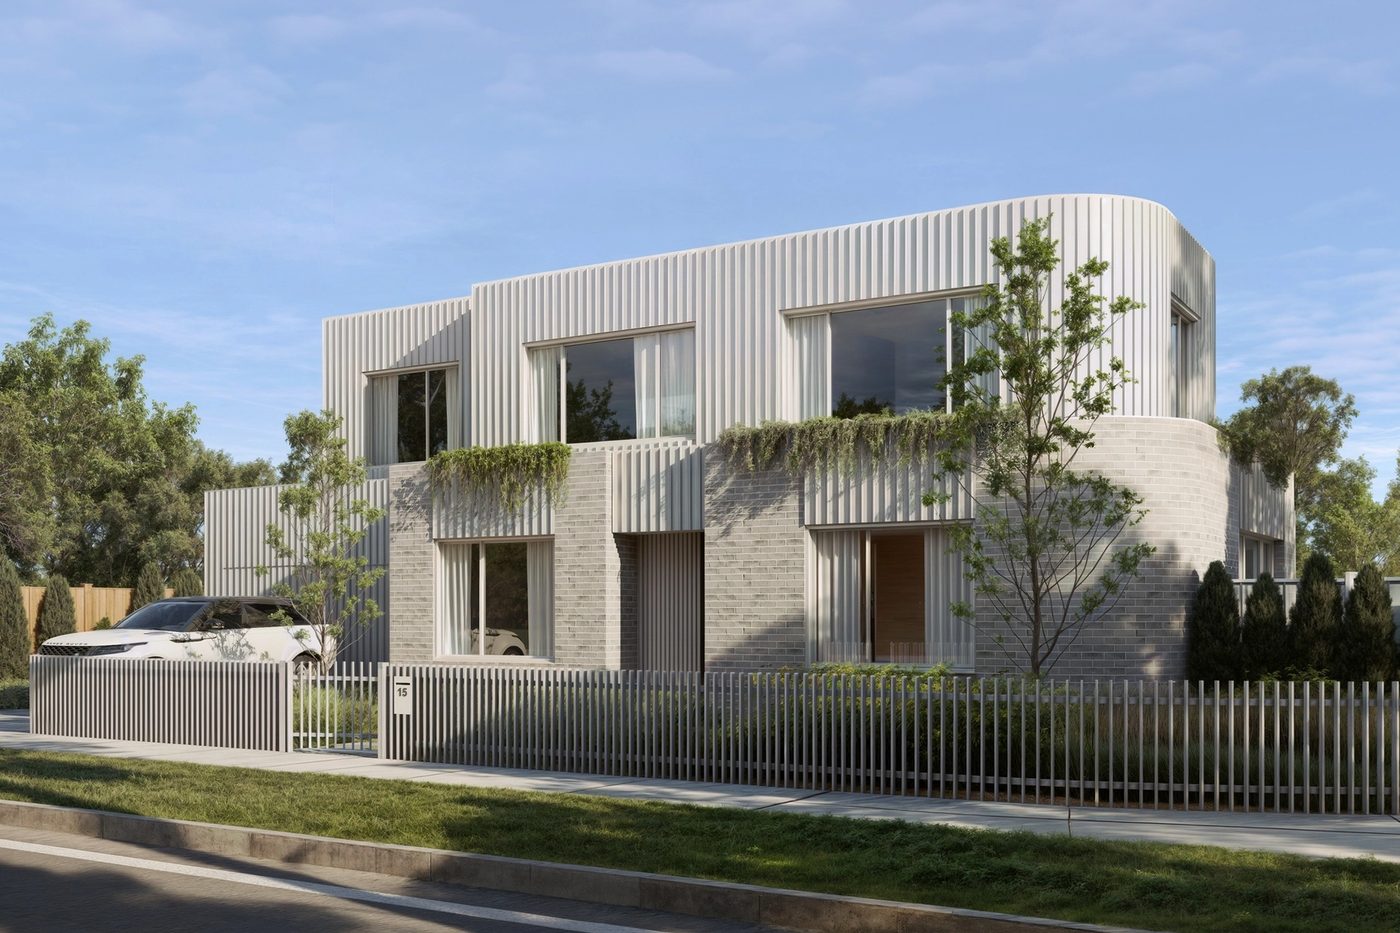
Dwelling 1
4 bed, 3 bath and powder, 2 car garage, 232.92m²
A commanding corner location, zoned accommodation with ground level suite, and views across the park.
View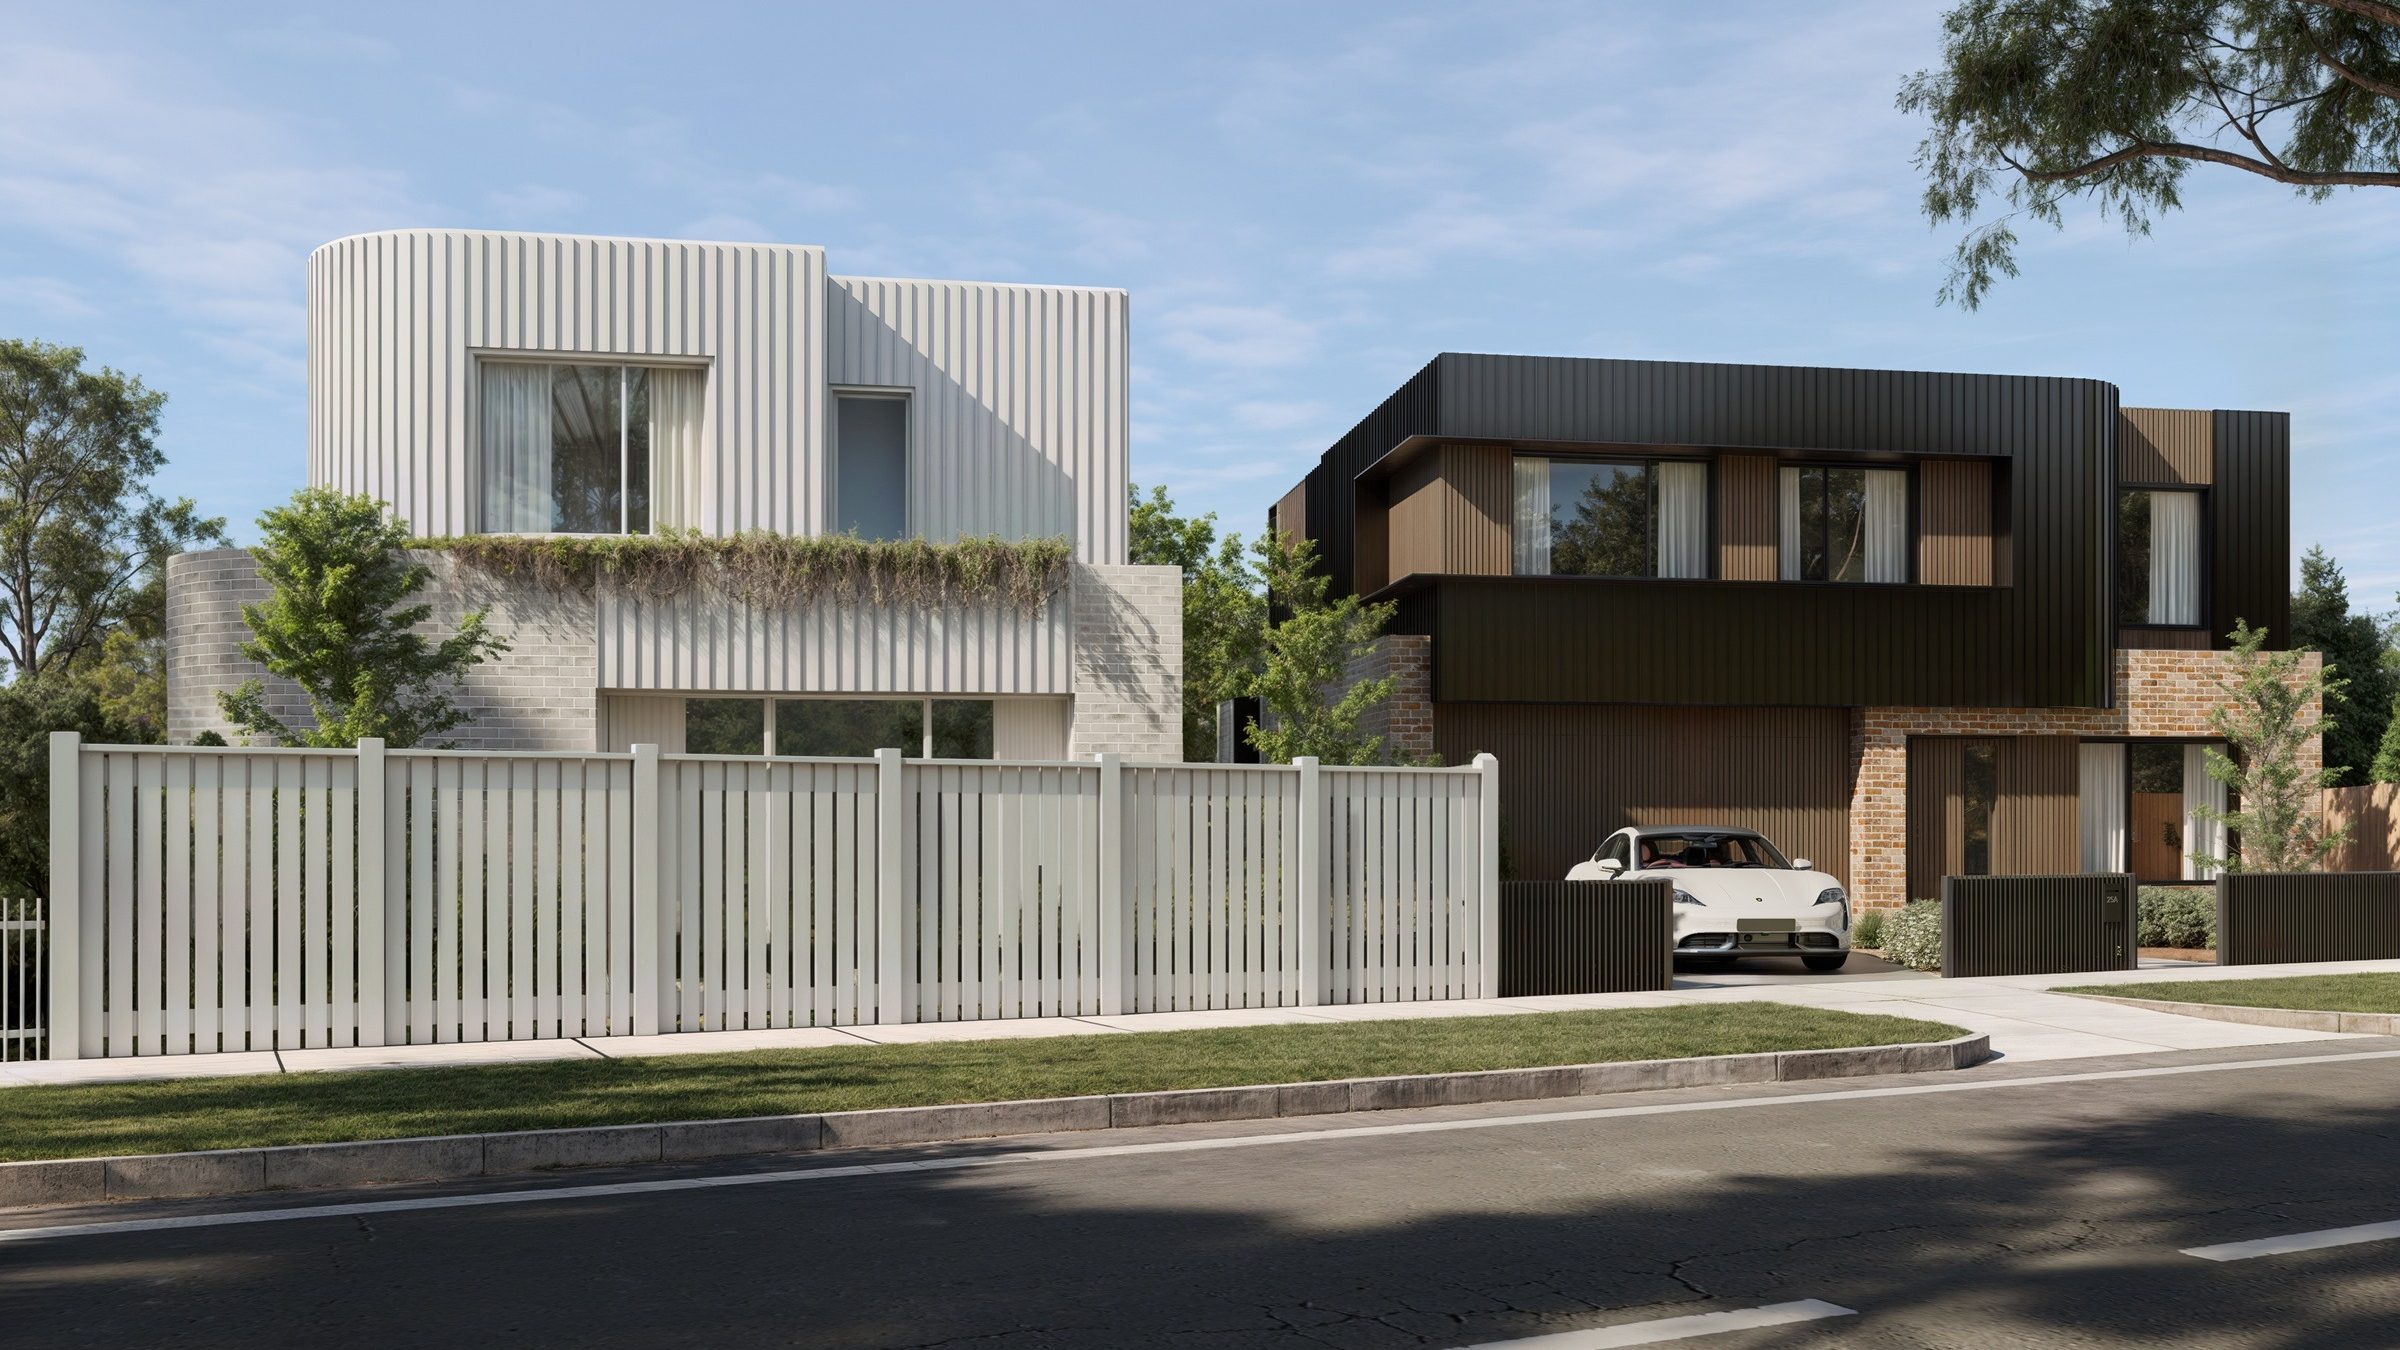
Set on generous allotments in a tightly held Ivanhoe pocket, these sophisticated two-storey residences at 15 Osney Avenue have been designed to maximise space, privacy and contemporary family living, with the added lifestyle advantage of being positioned directly opposite Donaldson Reserve and its picturesque walking trail.
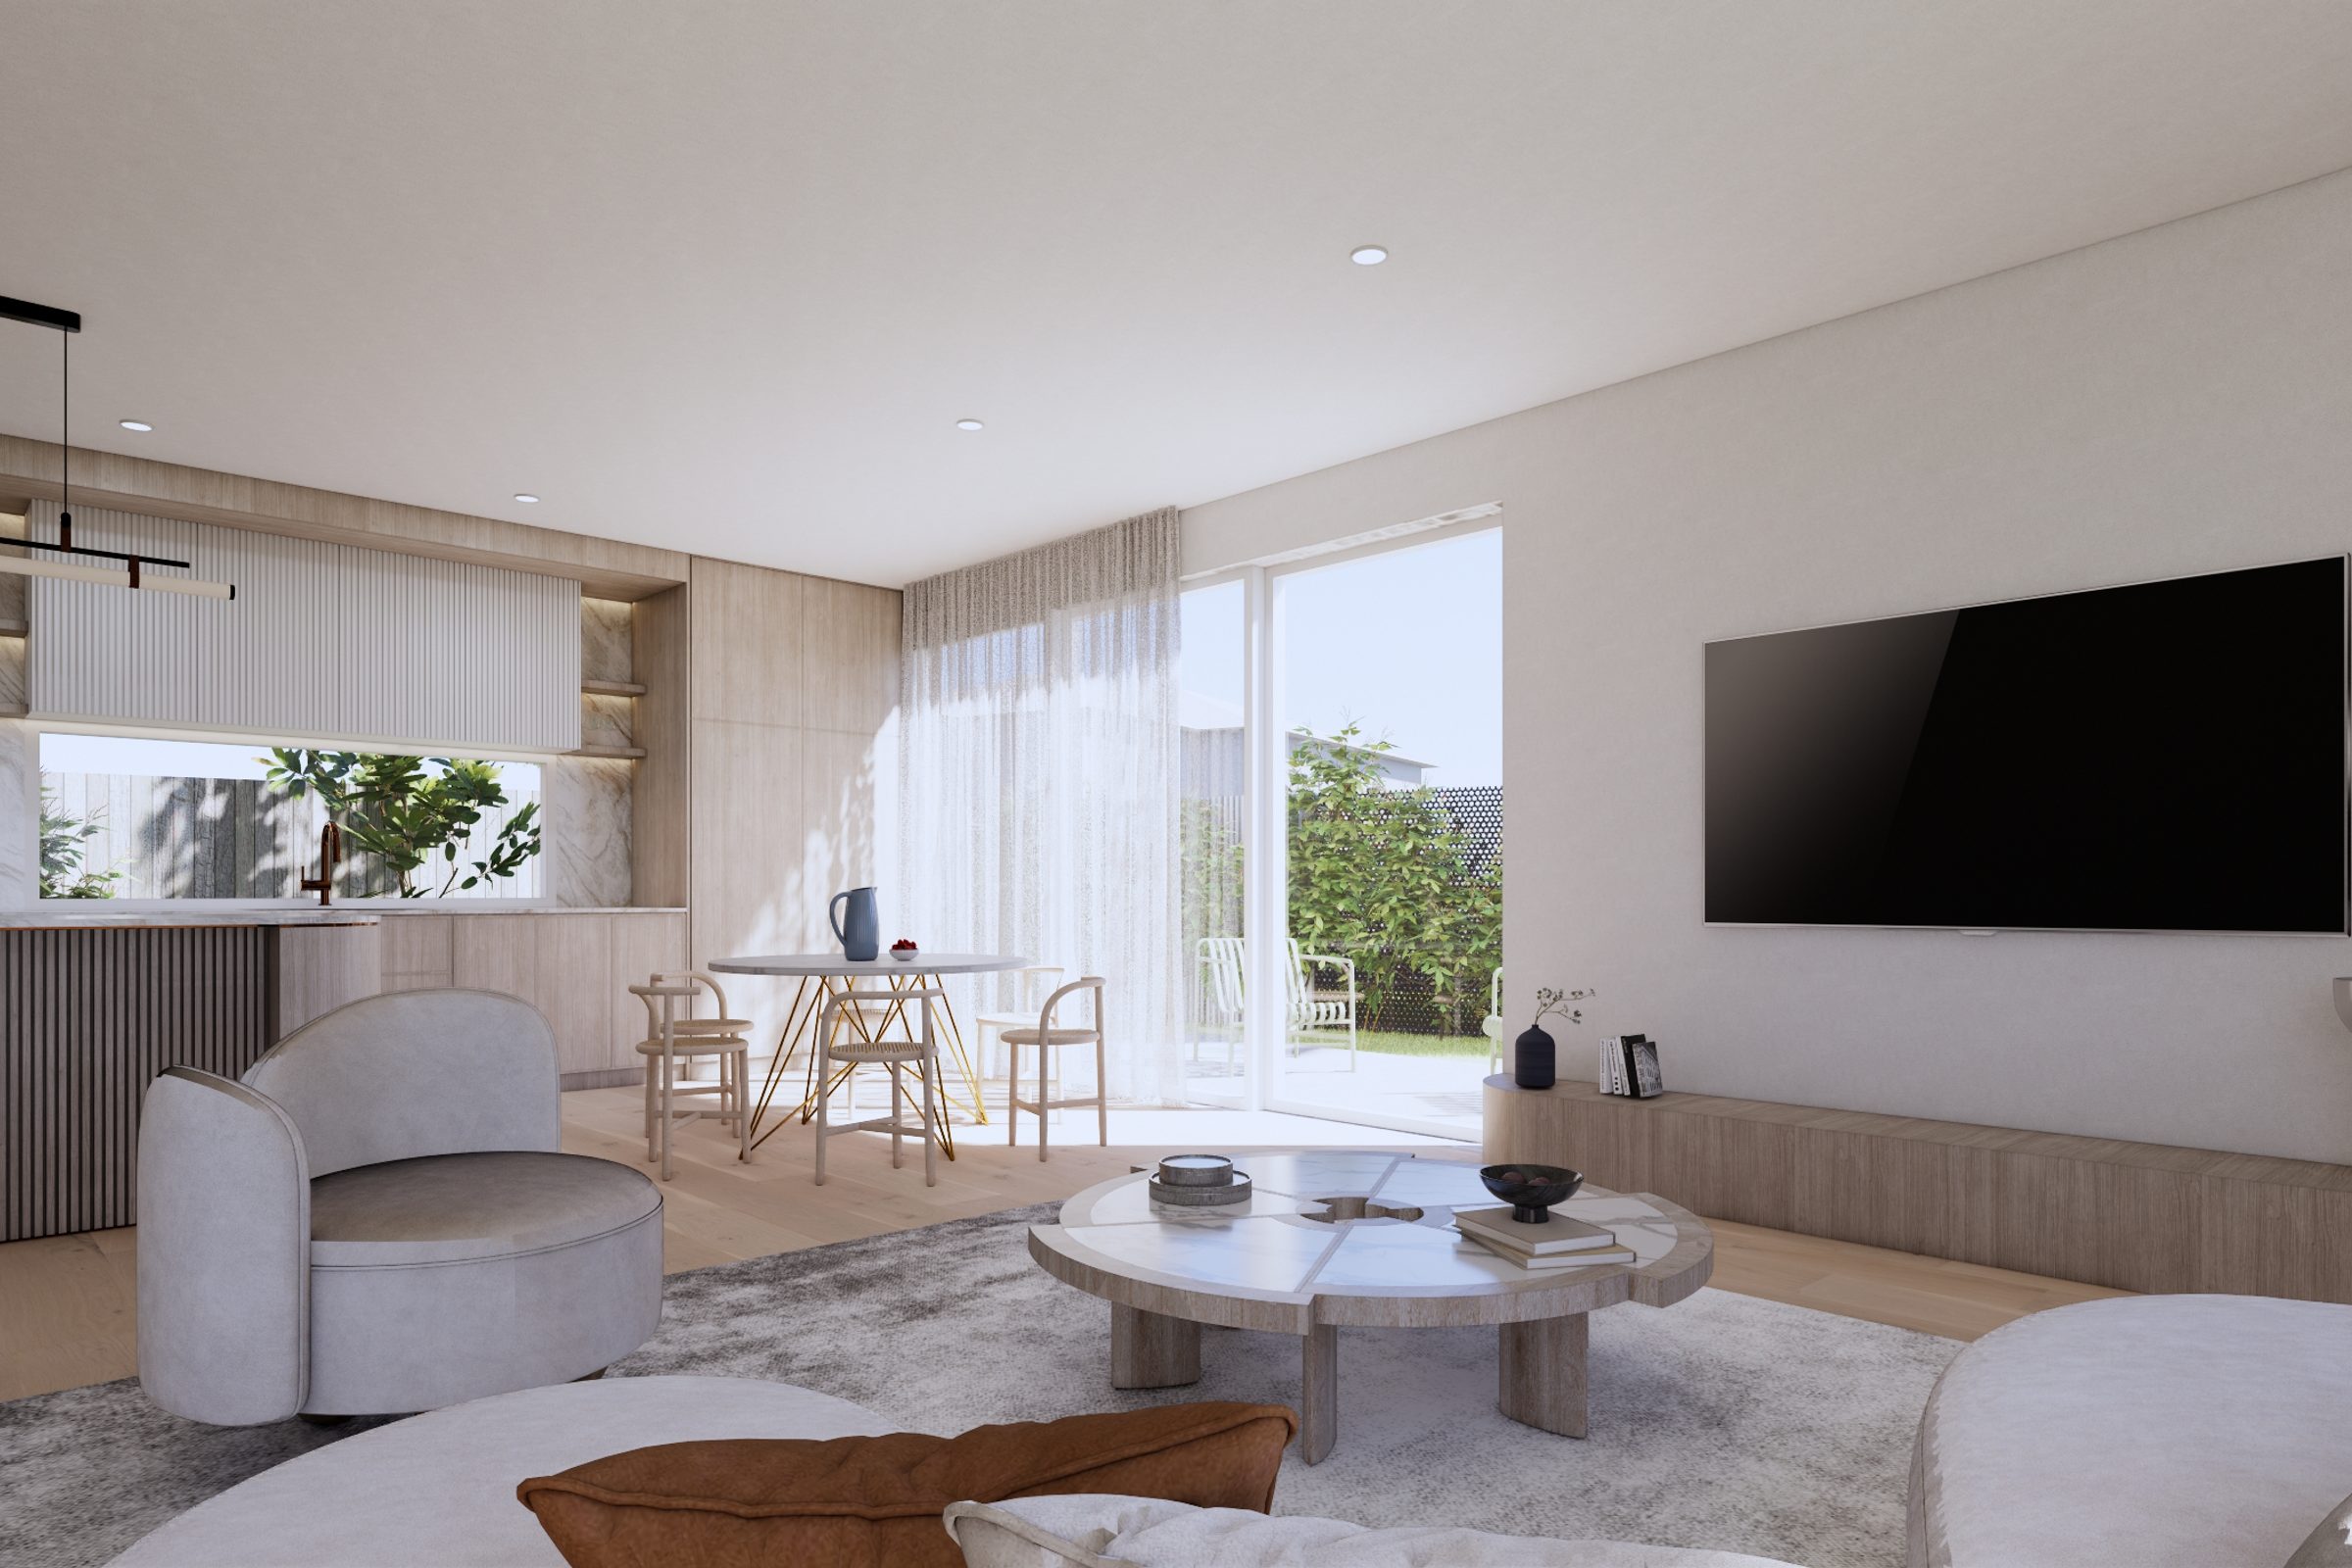
Generous open-plan living and dining areas connect seamlessly with private alfresco spaces, creating an effortless flow between indoors and out. Each residence offers four bedrooms, three bathrooms and a versatile second-level retreat, with the primary suite featuring its own ensuite and walk-in robe.
A secure two-car garage provides excellent everyday convenience, while Dwelling 2 also includes a dedicated study, ideal for working from home or as a quiet retreat.
Combining larger-than-expected proportions, generous land and an exceptional parkside position, these residences offer a rare opportunity to enjoy space, greenery and modern family living in sought-after Ivanhoe.
Floor plans by Ikonomidis Design Studio
Floor plans by Ikonomidis Design Studio
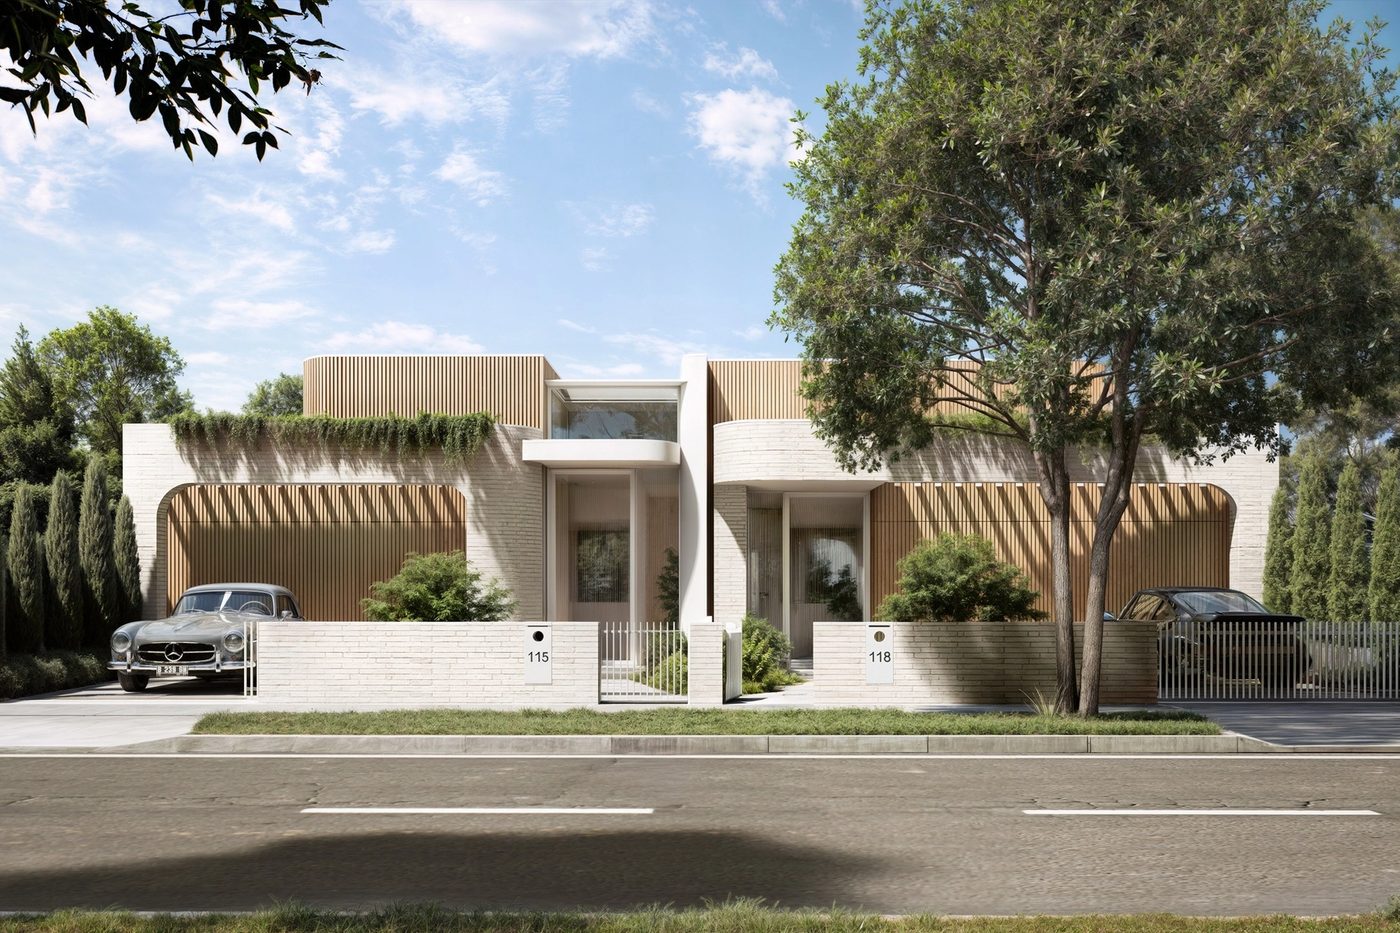
Two homes, 4 bed, 2 bath, 2 car garage
4.2m lounge ceilings and a handmade brick façade.
View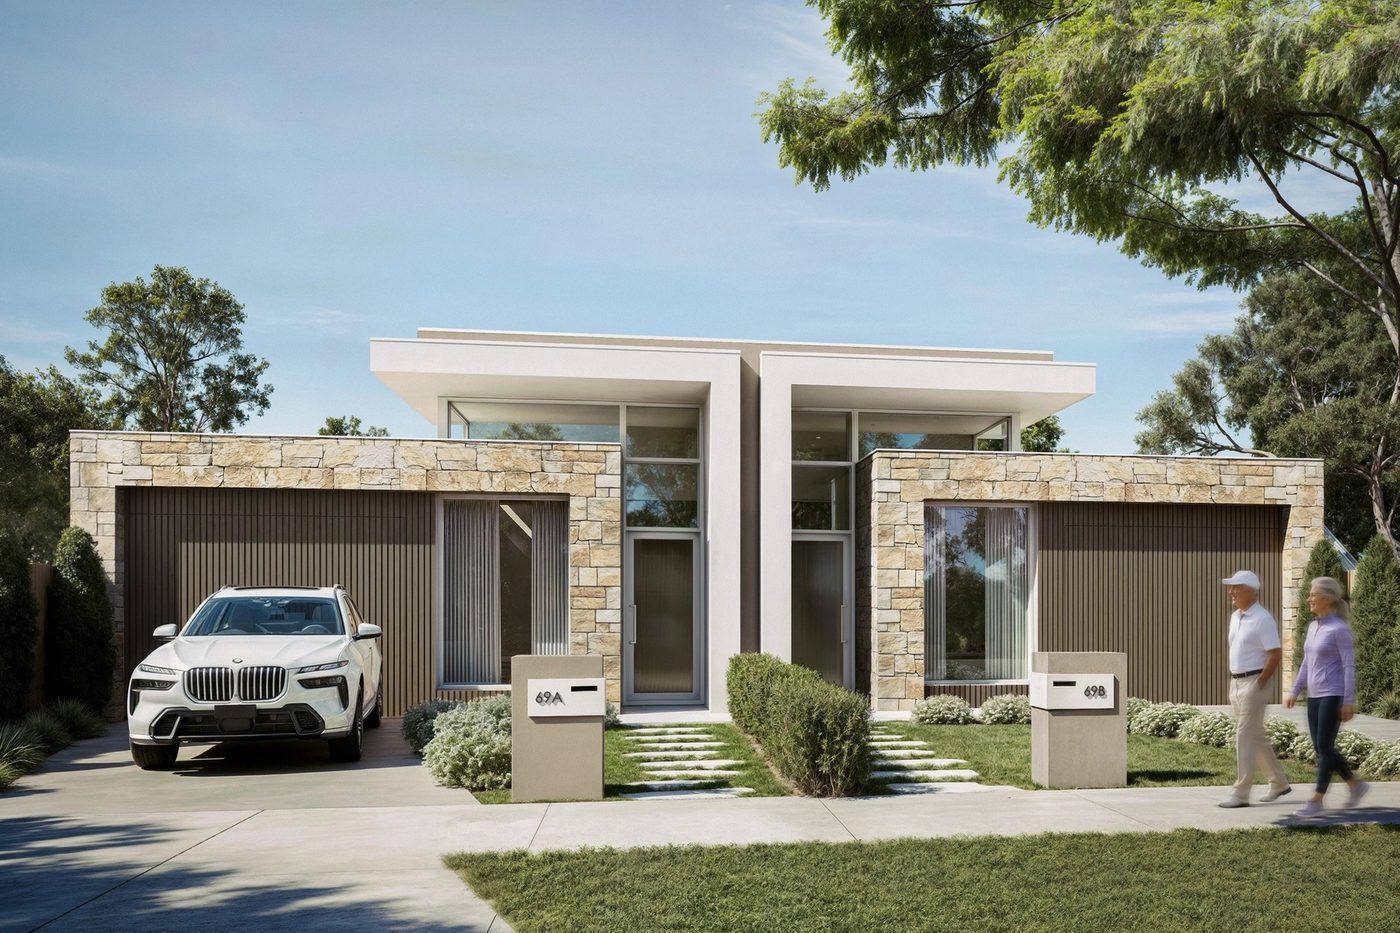
Two homes, 3 bed, 2 bath, 1 car garage
Single-level homes, built for downsizers and couples.
View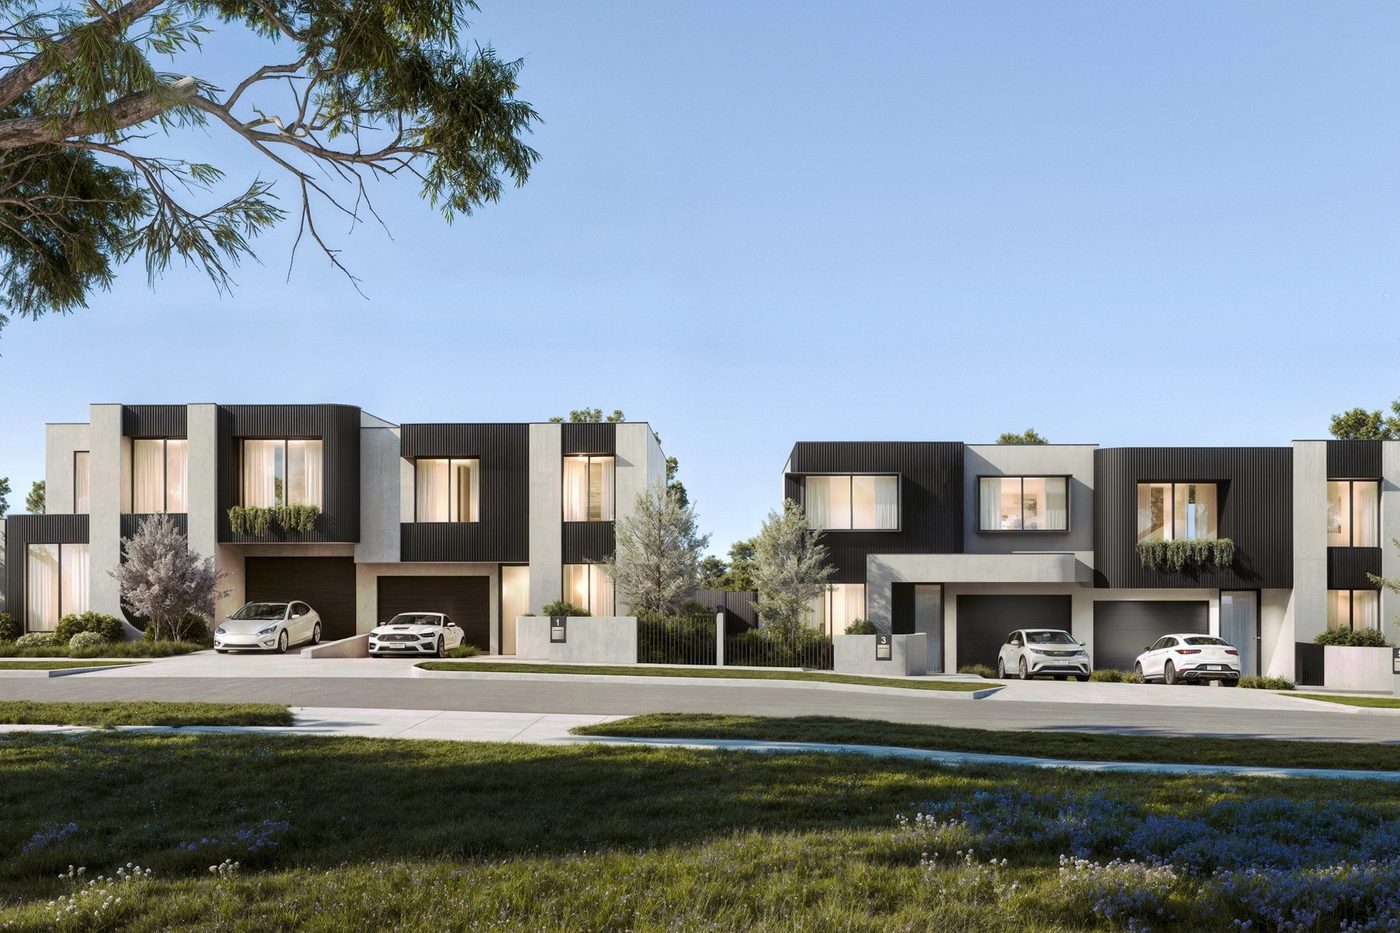
Four homes, 4 bed, 3 bath, 1 car garage
City skyline views, each on its own street address.
View